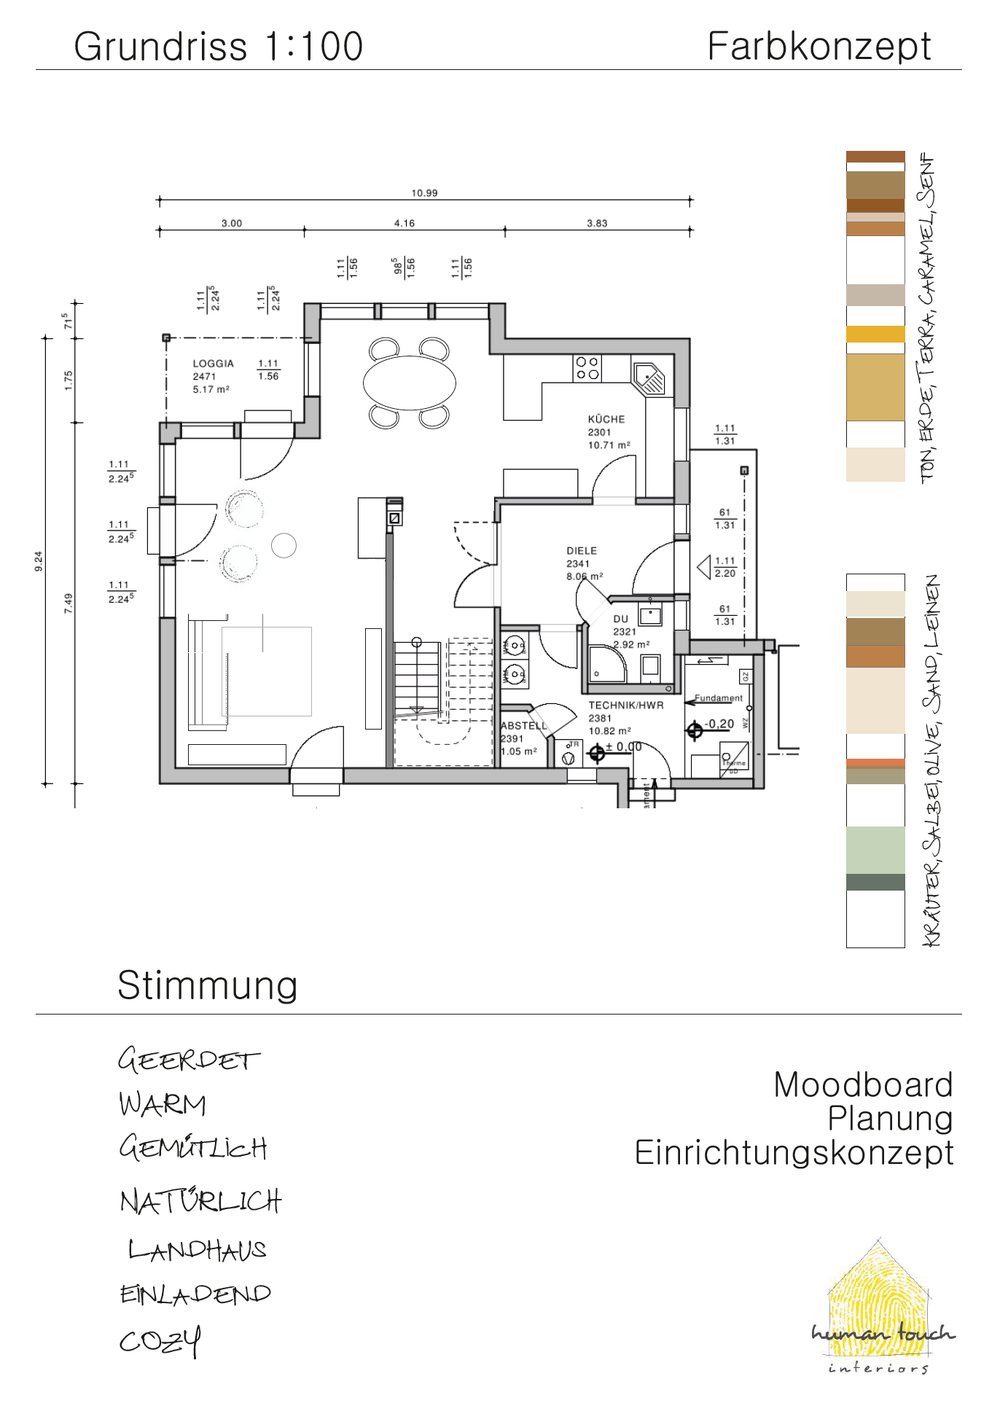
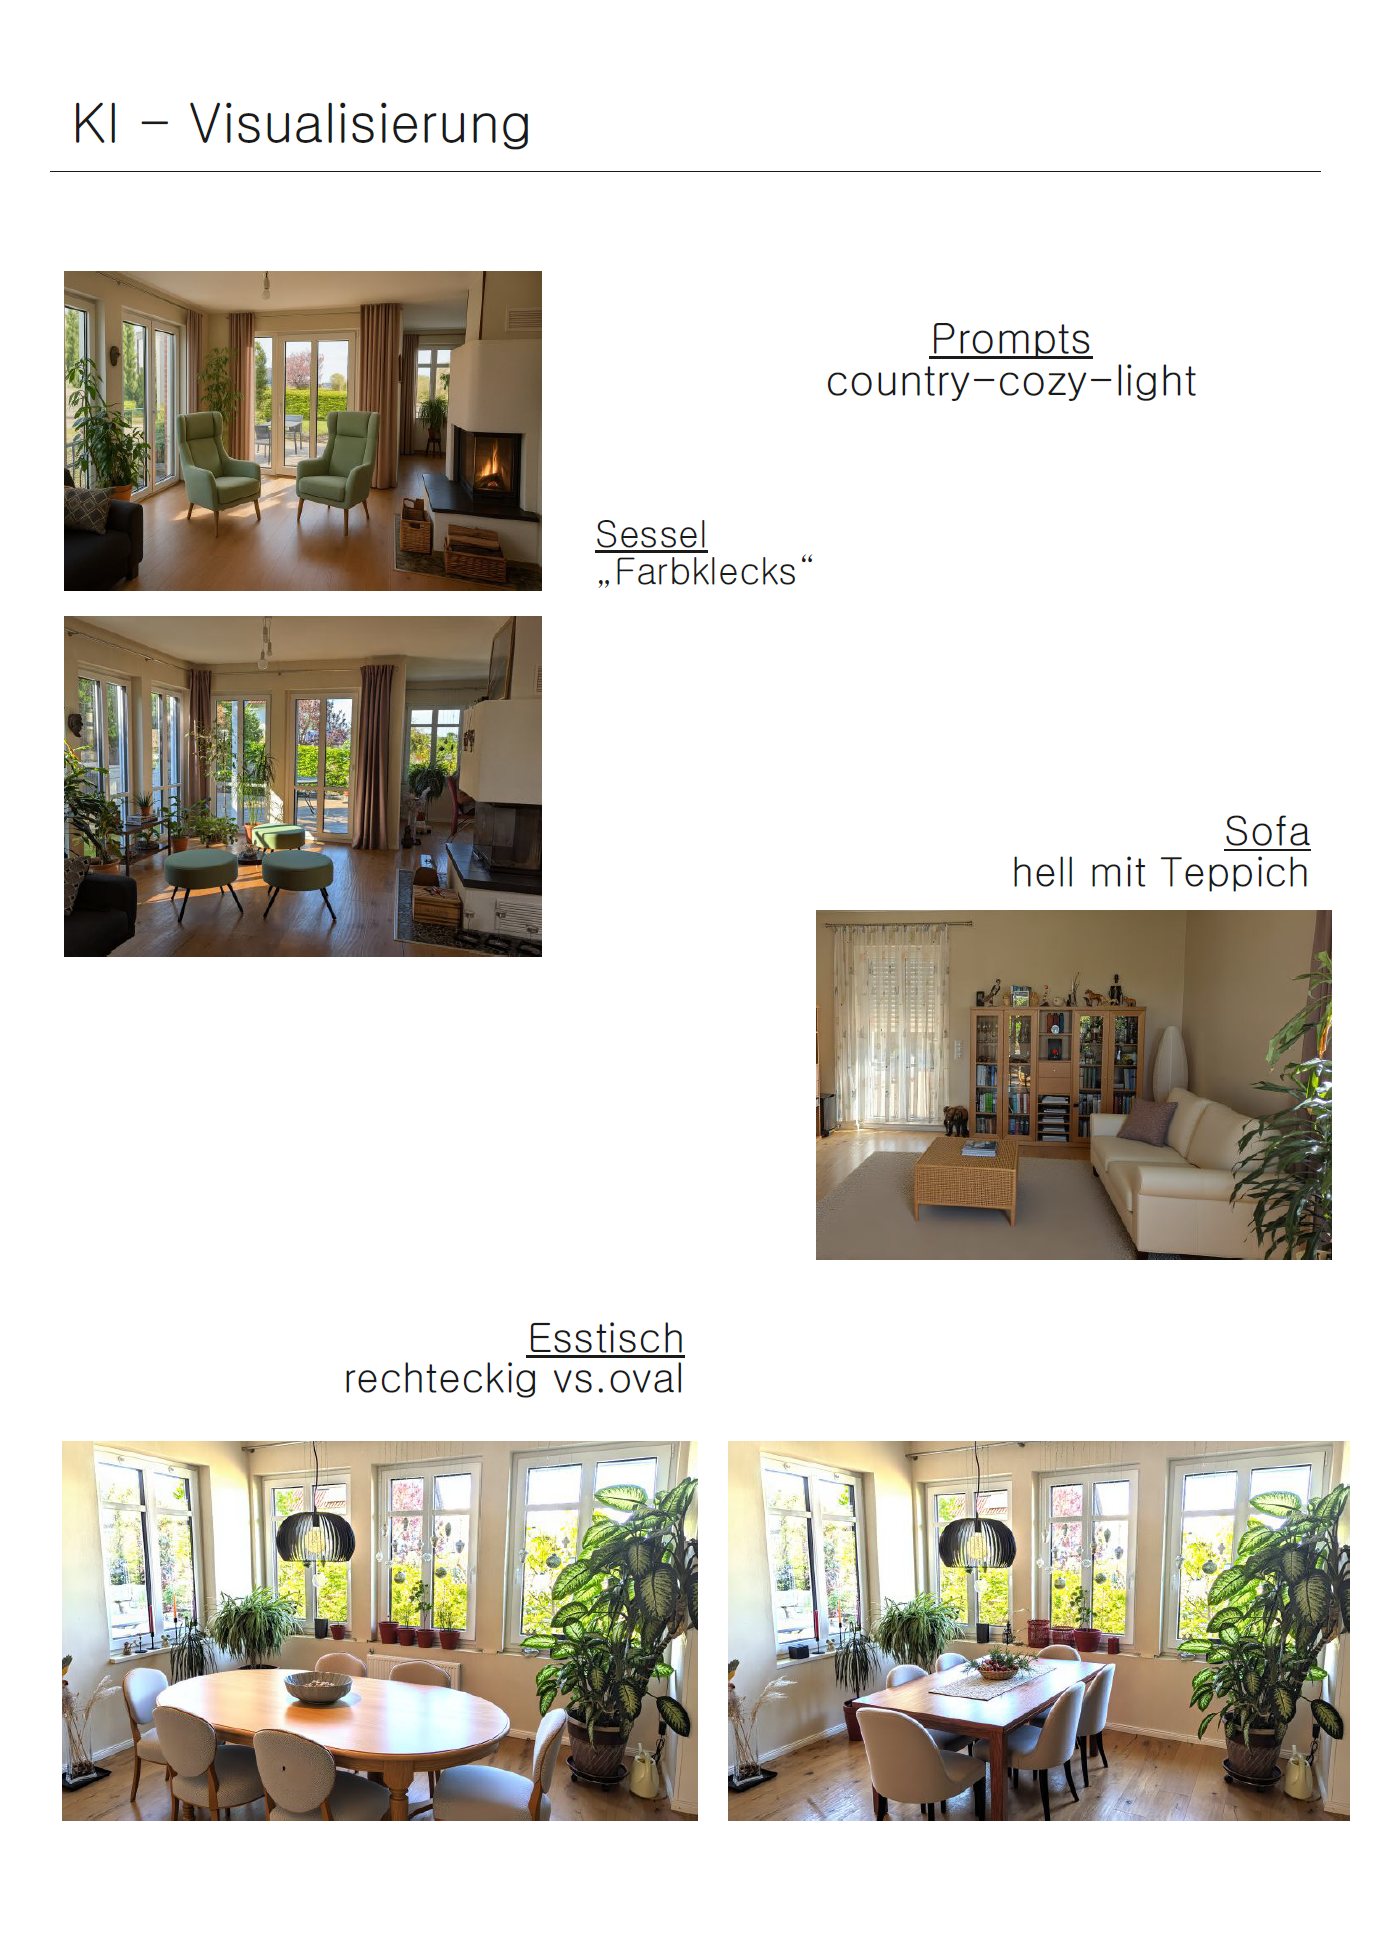
This family home in Malsch already had a lot going for it: a bright conservatory with a fireplace and large windows onto the garden, plus a light dining area looking out onto greenery, as the survey above shows. What was missing was a common thread – a concept that doesn’t replace the existing rooms but translates them into a clear language of colour and material.
We started with a detailed survey of what was there: the conservatory with its existing armchairs by the fireplace, a bright dining area with an oval wooden table, and a second, quieter living room with a cream sofa. From this, we developed a concept that defines two zones – dining and living – each with its own, related colour palette.
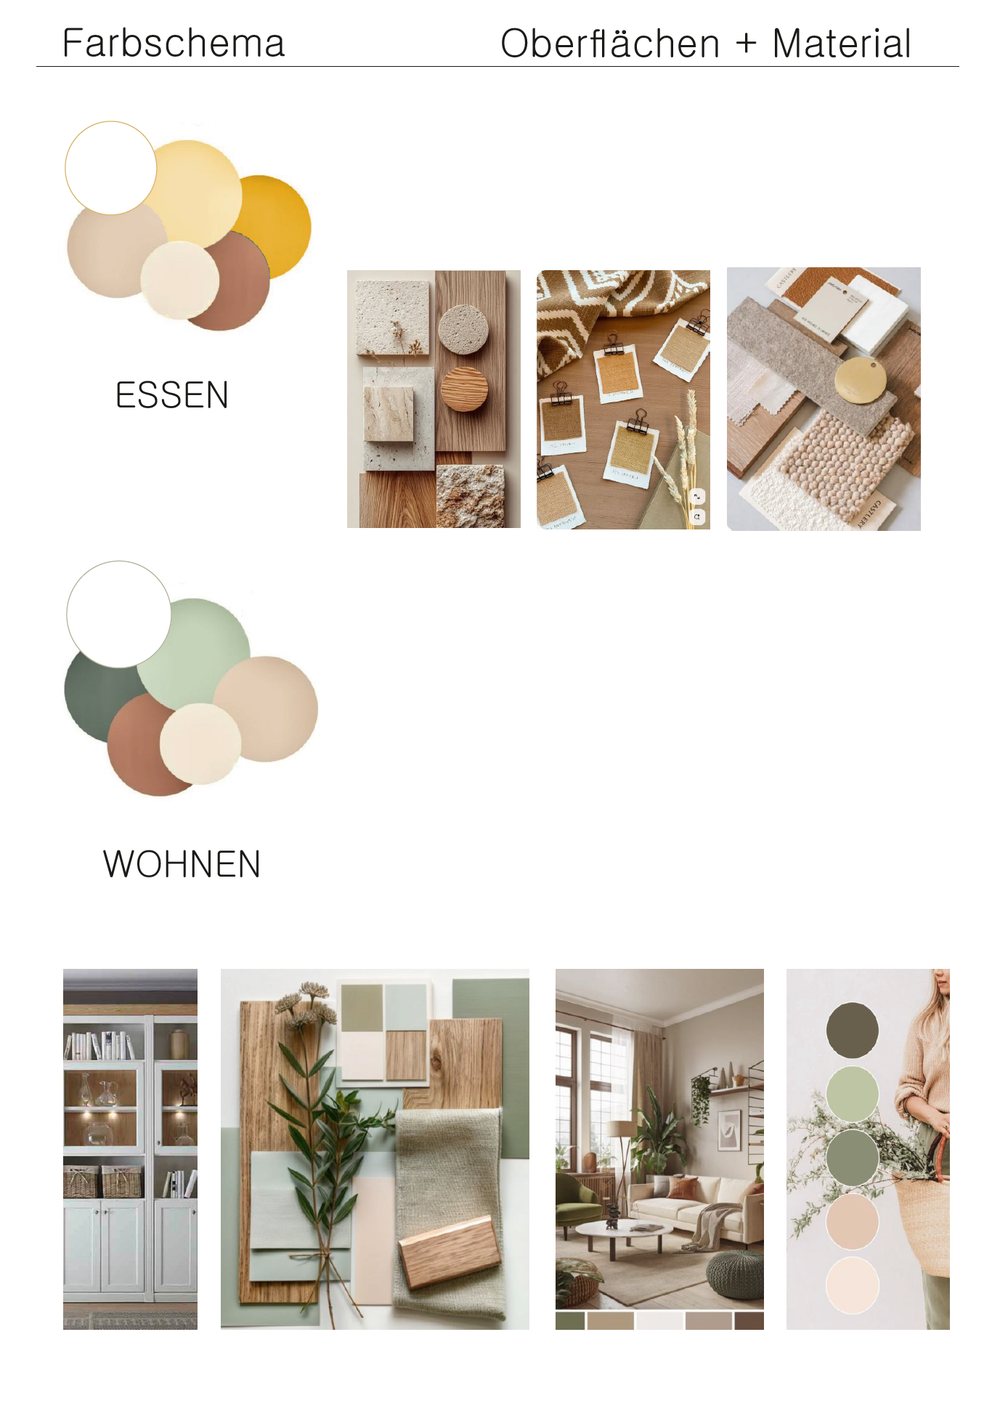
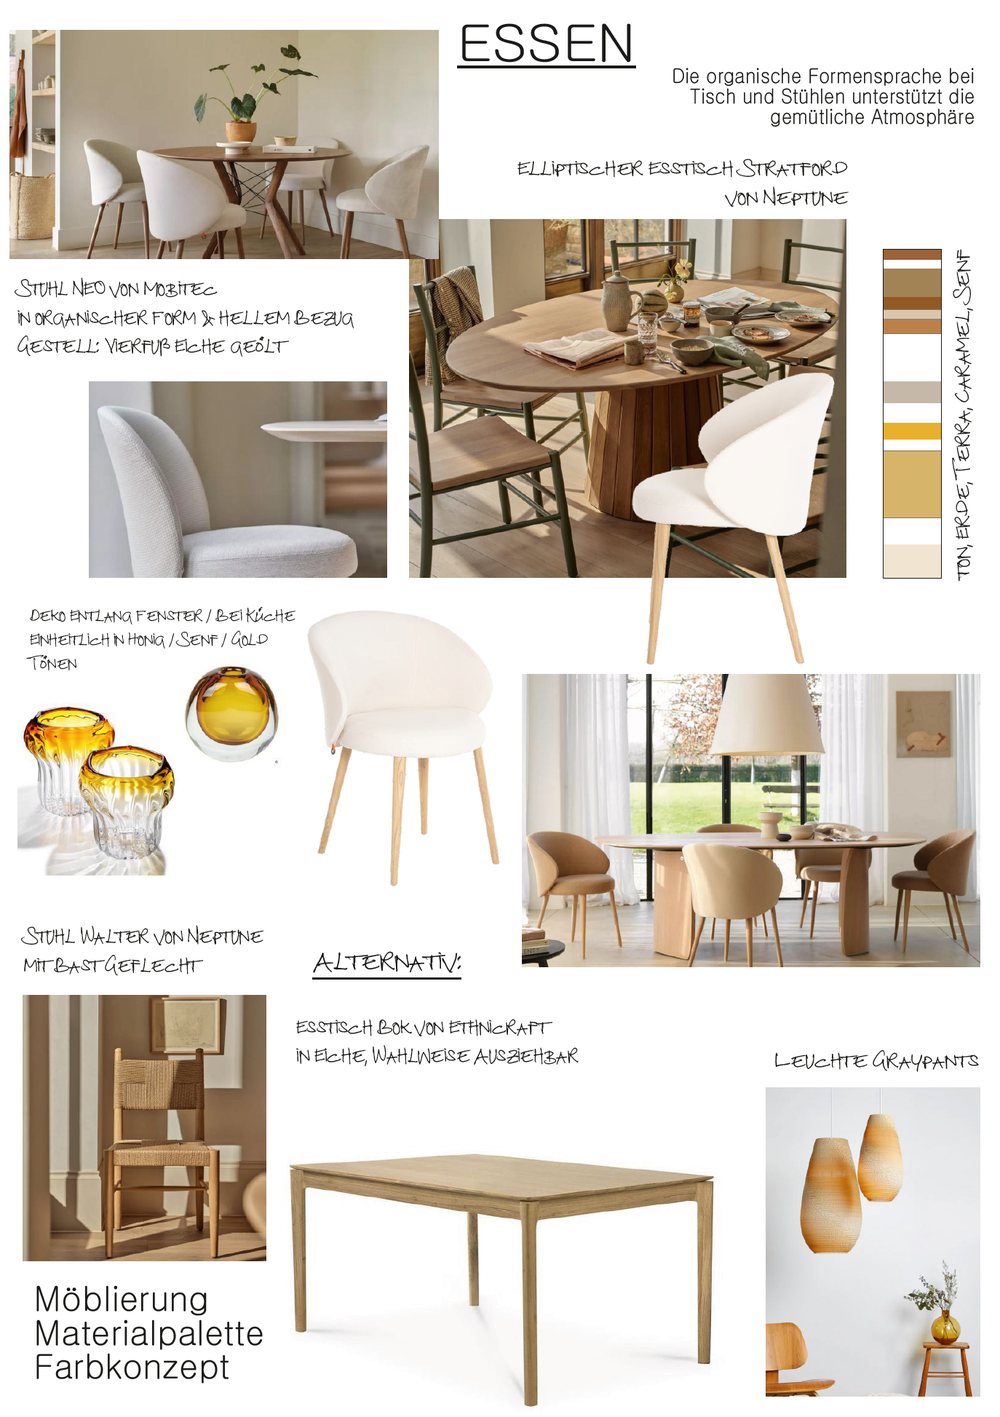
In the dining area, earthy tones set the mood – clay, terracotta, caramel and mustard – combined with natural stone, oak and coarse woven fabrics. An elliptical table and chairs with soft, organic forms underline the cosy, inviting atmosphere that is so much a part of this country house.
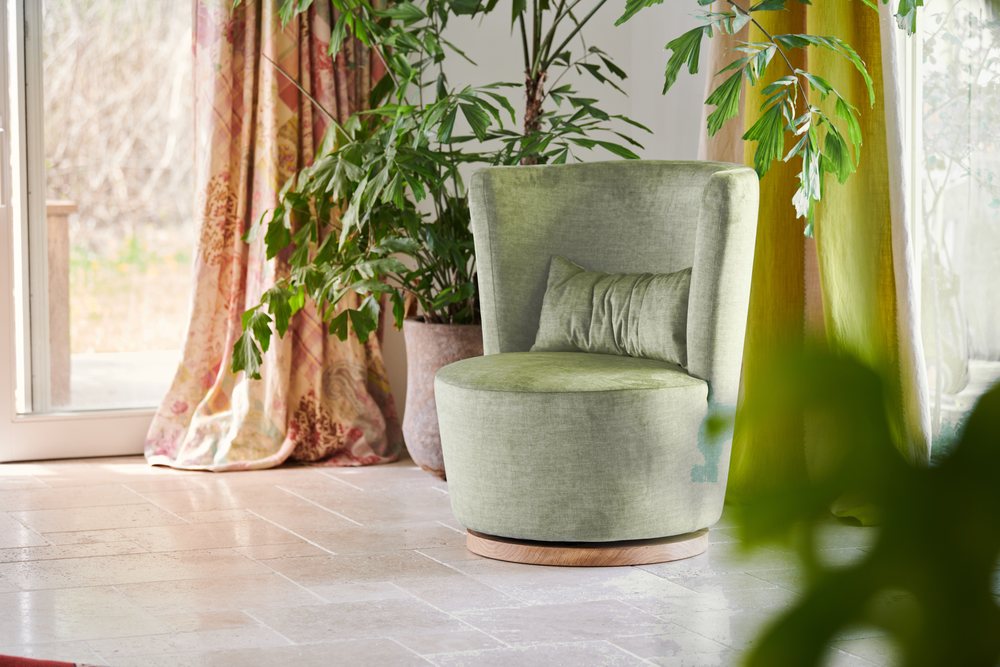
In the living area around the fireplace, sage green, olive and sand tones take the lead. A swivel armchair in soft green velour becomes the new favourite reading spot, while the existing white display cabinet is deliberately kept as a typical country-style anchor piece – joined by a modular sofa in tactile bouclé and wicker side tables.
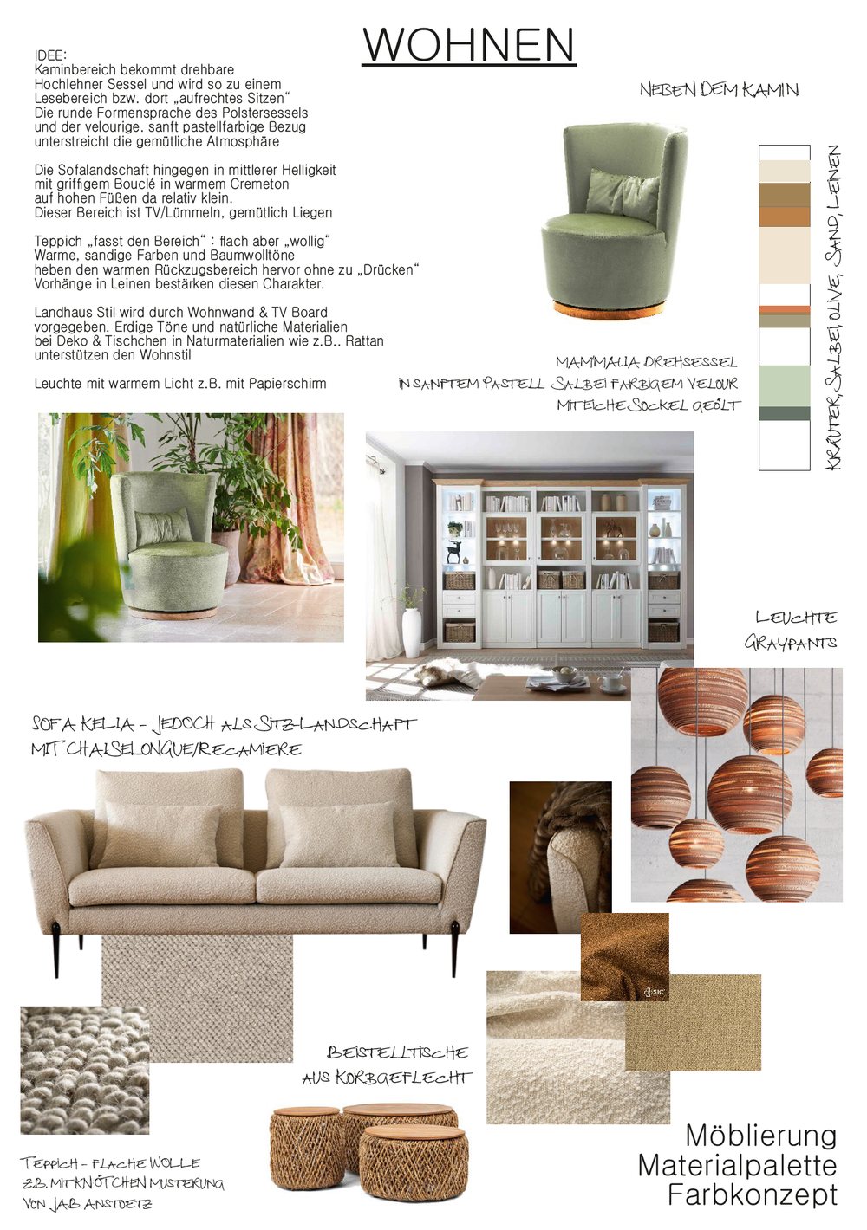
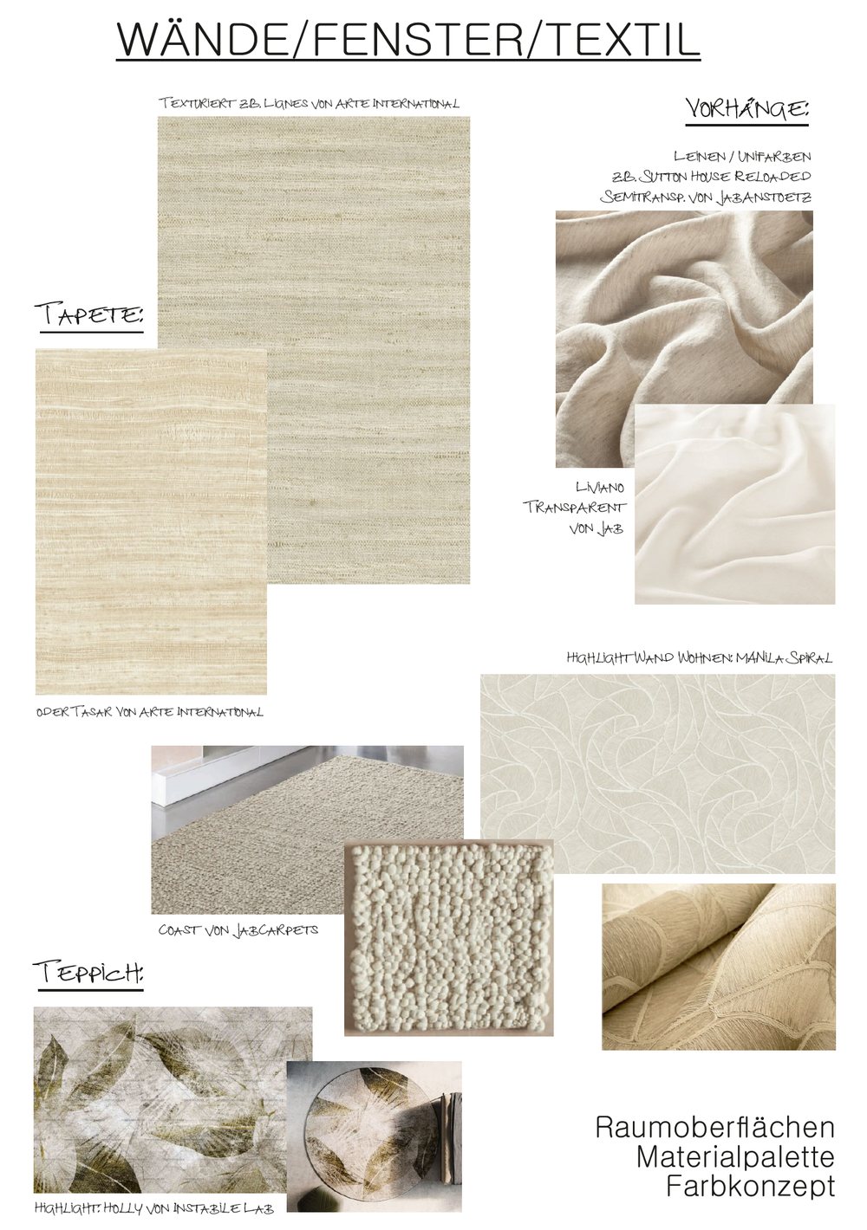
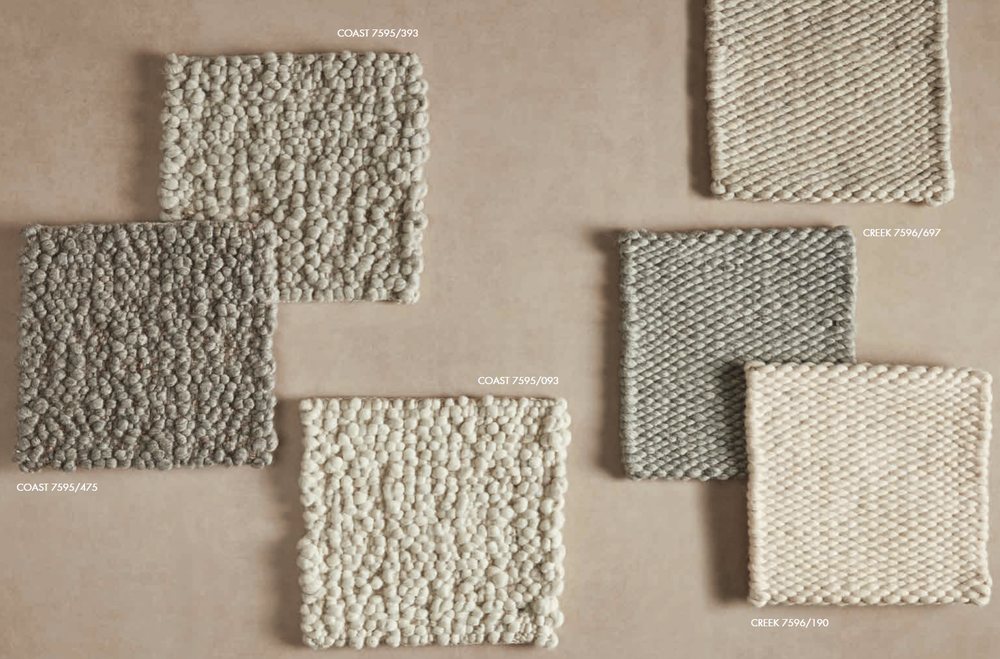
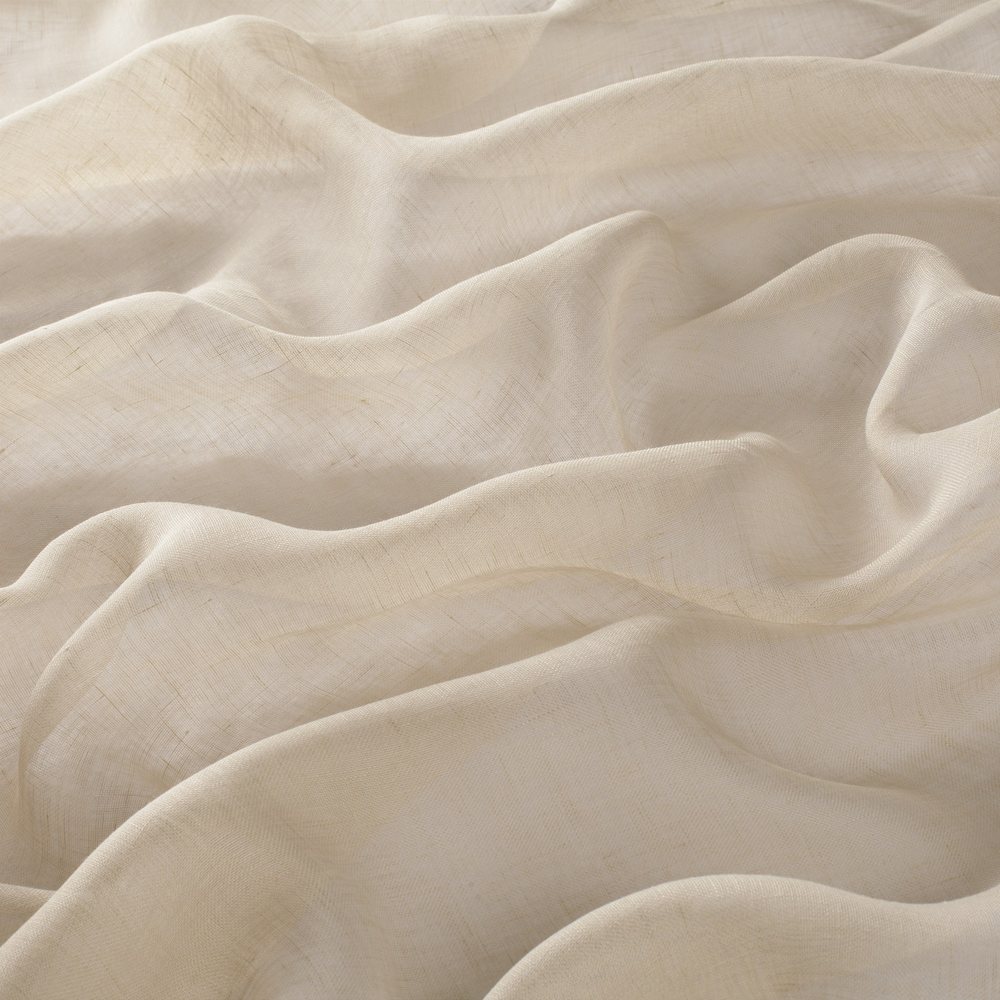
Linen curtains, a textured off-white rug and a subtly patterned wallpaper connect both zones through a shared material vocabulary. There is no break between dining and living – just two relatives within the same family of colours and surfaces.
And so an already endearing house becomes a home with a clear character: grounded, warm, natural – country style that looks like everyday life, not a museum.
Floor plan & material selection