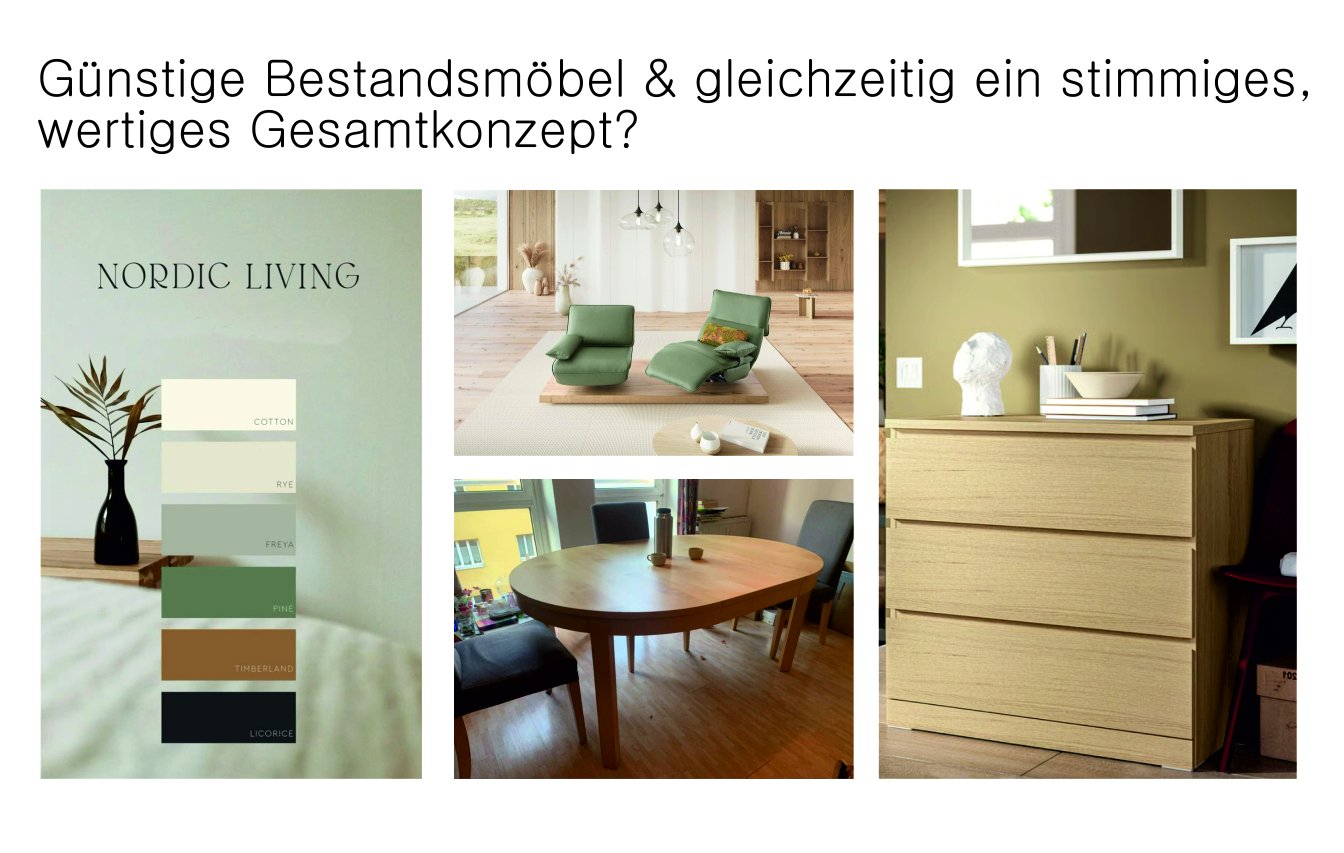
During a complete renovation with an extension, the family came to us with a clear request: a coherent living concept in which their existing furniture would find its place. The challenge: living, working, dining and a reading nook as a retreat all had to come together in a single room – without any walls or room dividers.
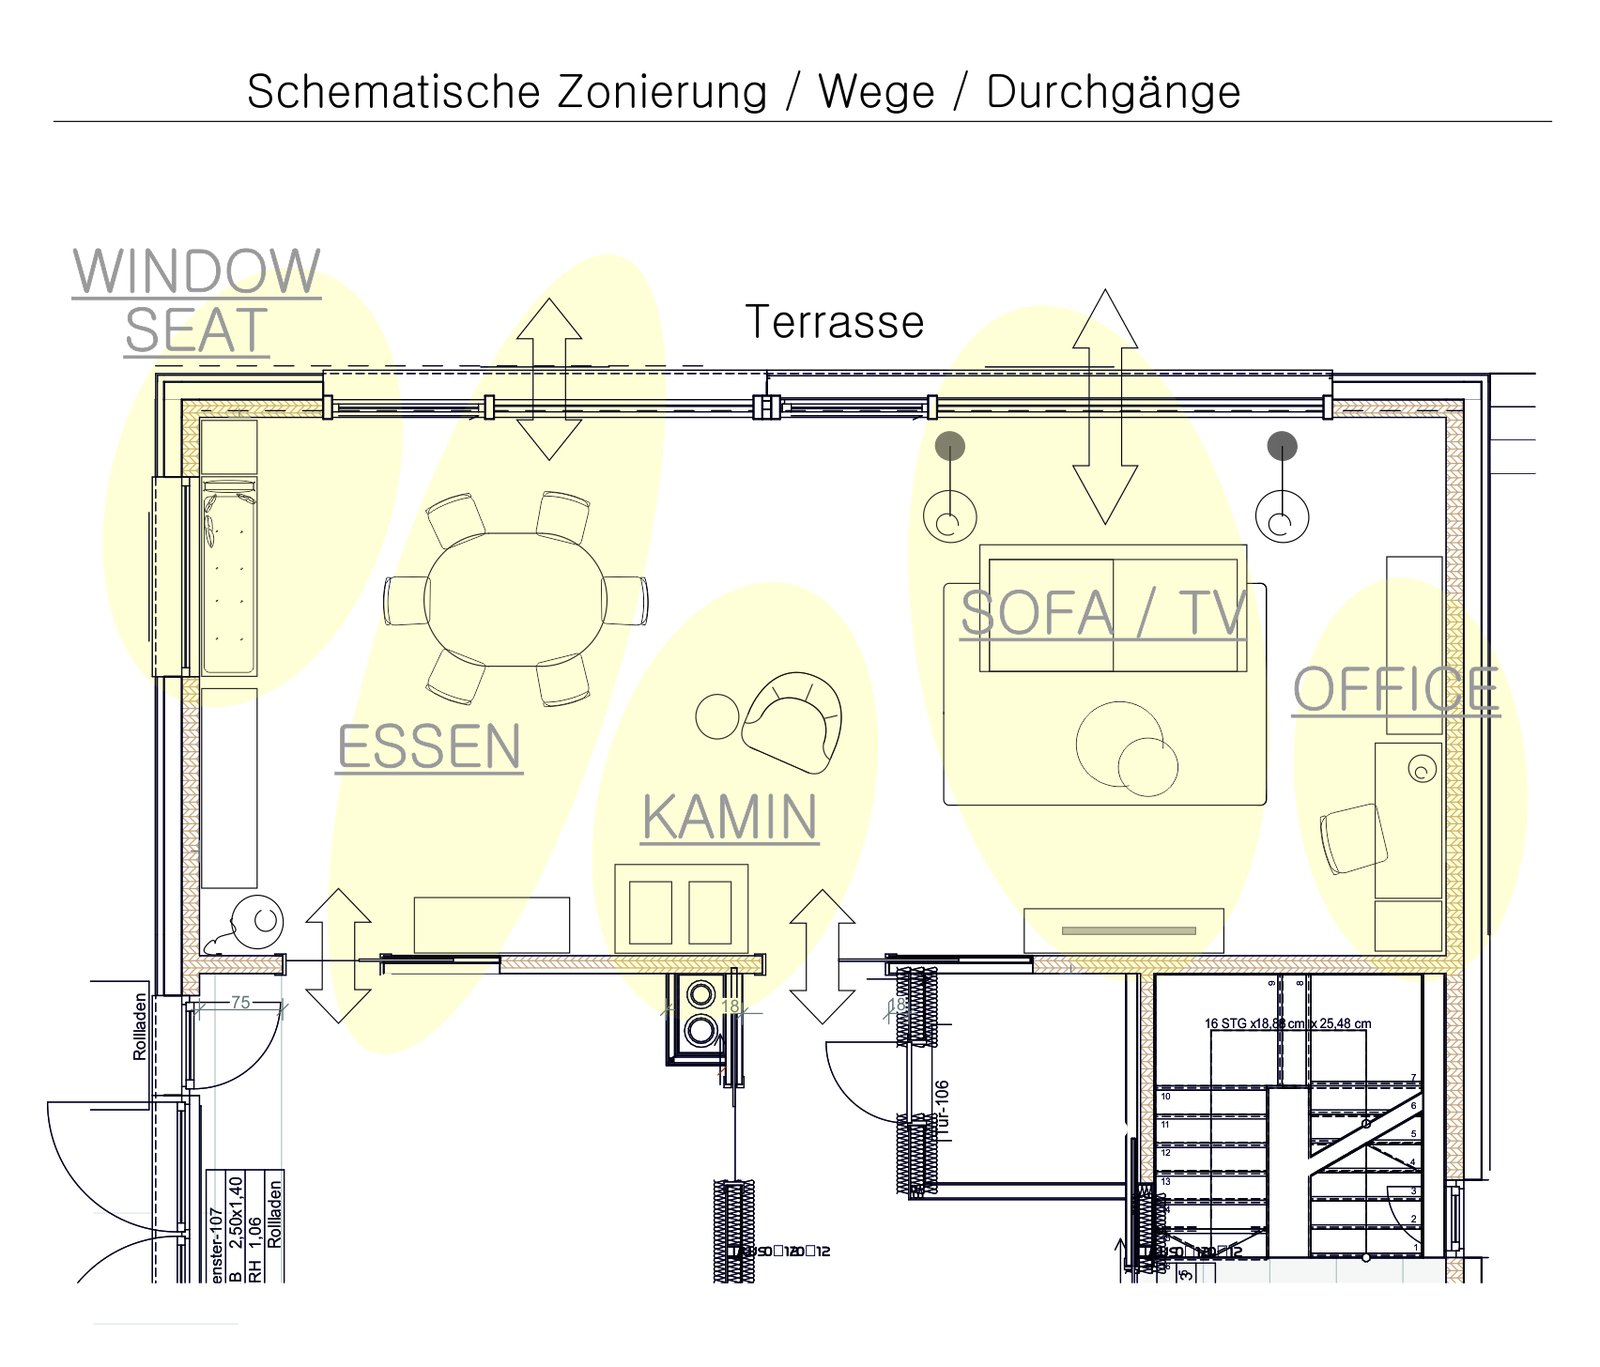
So it is the furnishings, not the architecture, that structure the space: the dining area, fireplace, sofa and TV area, a small office and a window seat were defined as separate zones with clear routes and passageways.
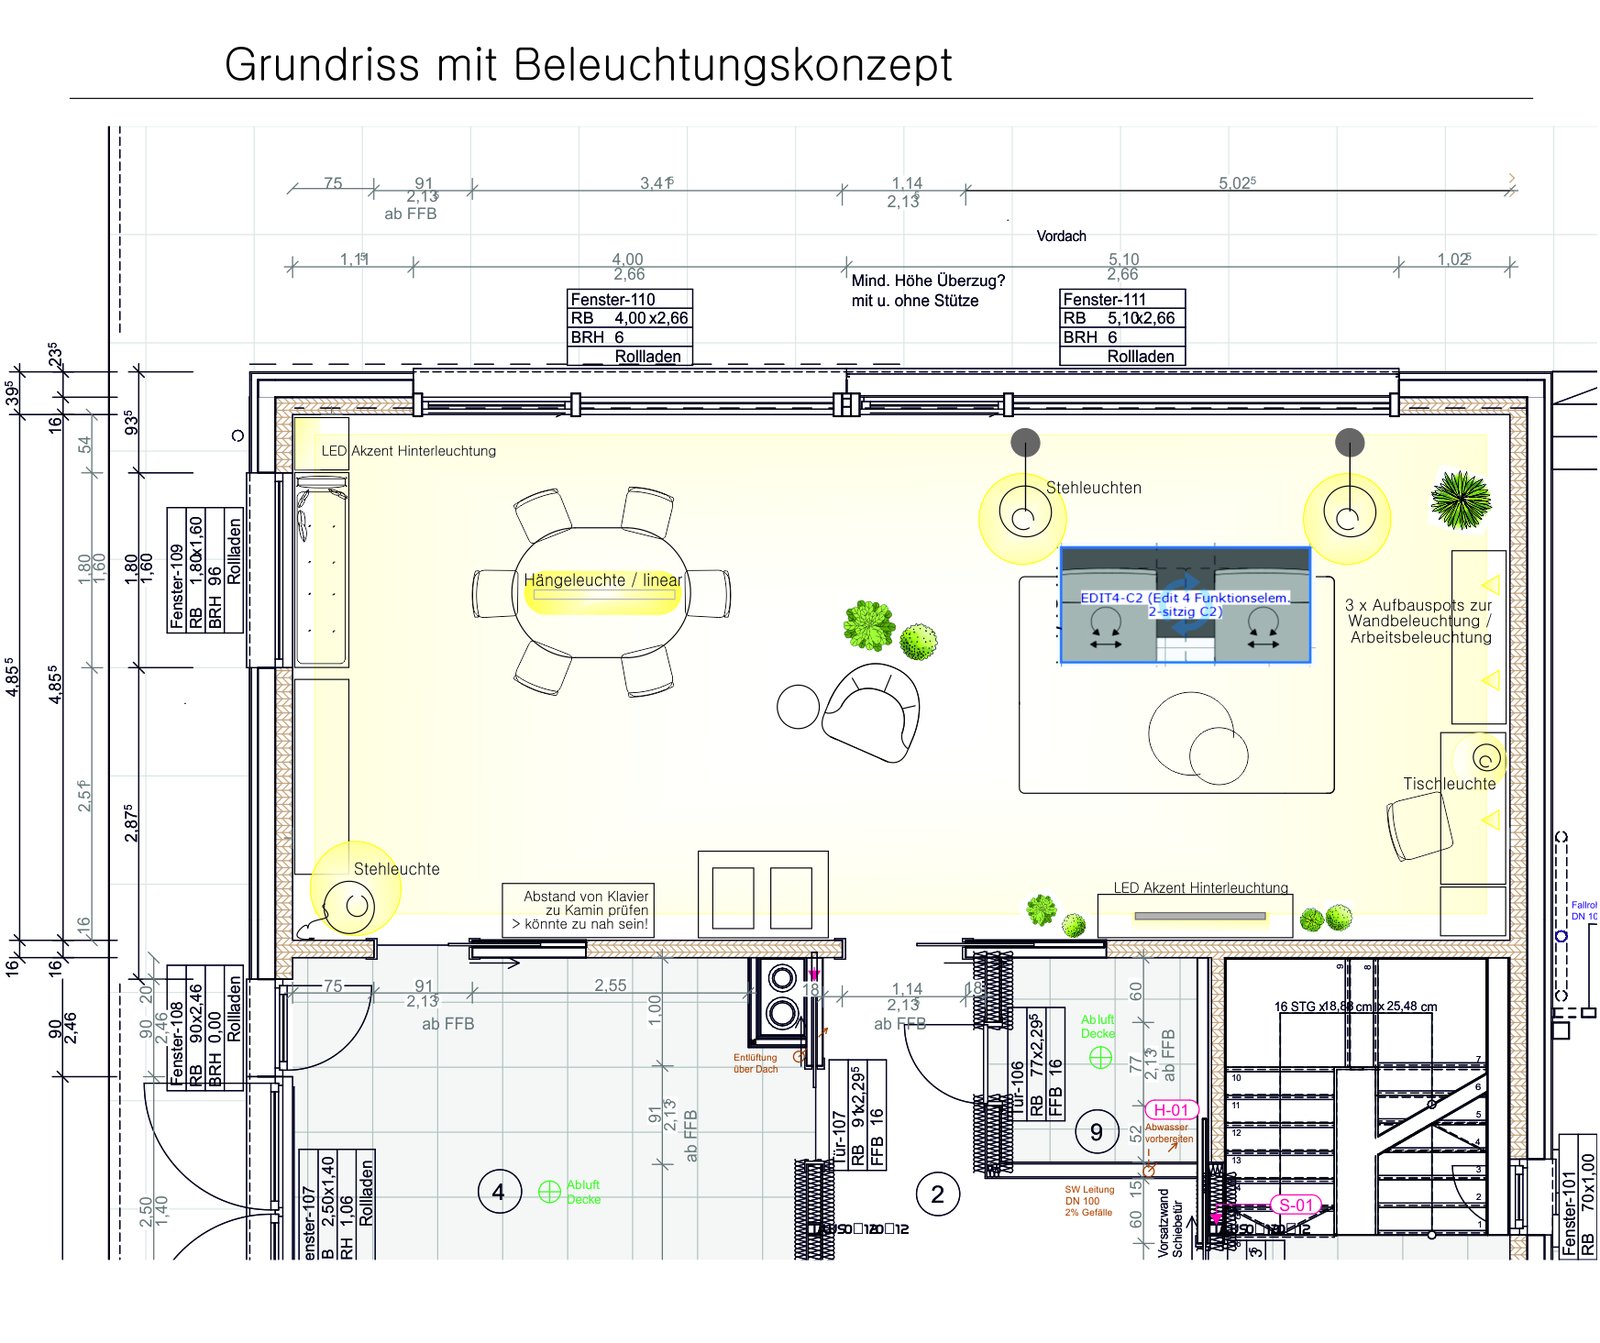
Zoning through lighting was a particularly big topic: each zone has its own light, so the open space can be divided up according to the time of day and how it is being used.
The clients deliberately wanted just a short input, so that they could carry on planning by themselves afterwards. Instead of a long briefing and a fully worked-out design, we produced a basic outline concept – and answered specific questions wherever they were unsure: about the furnishings, the wall colour and how to combine materials.
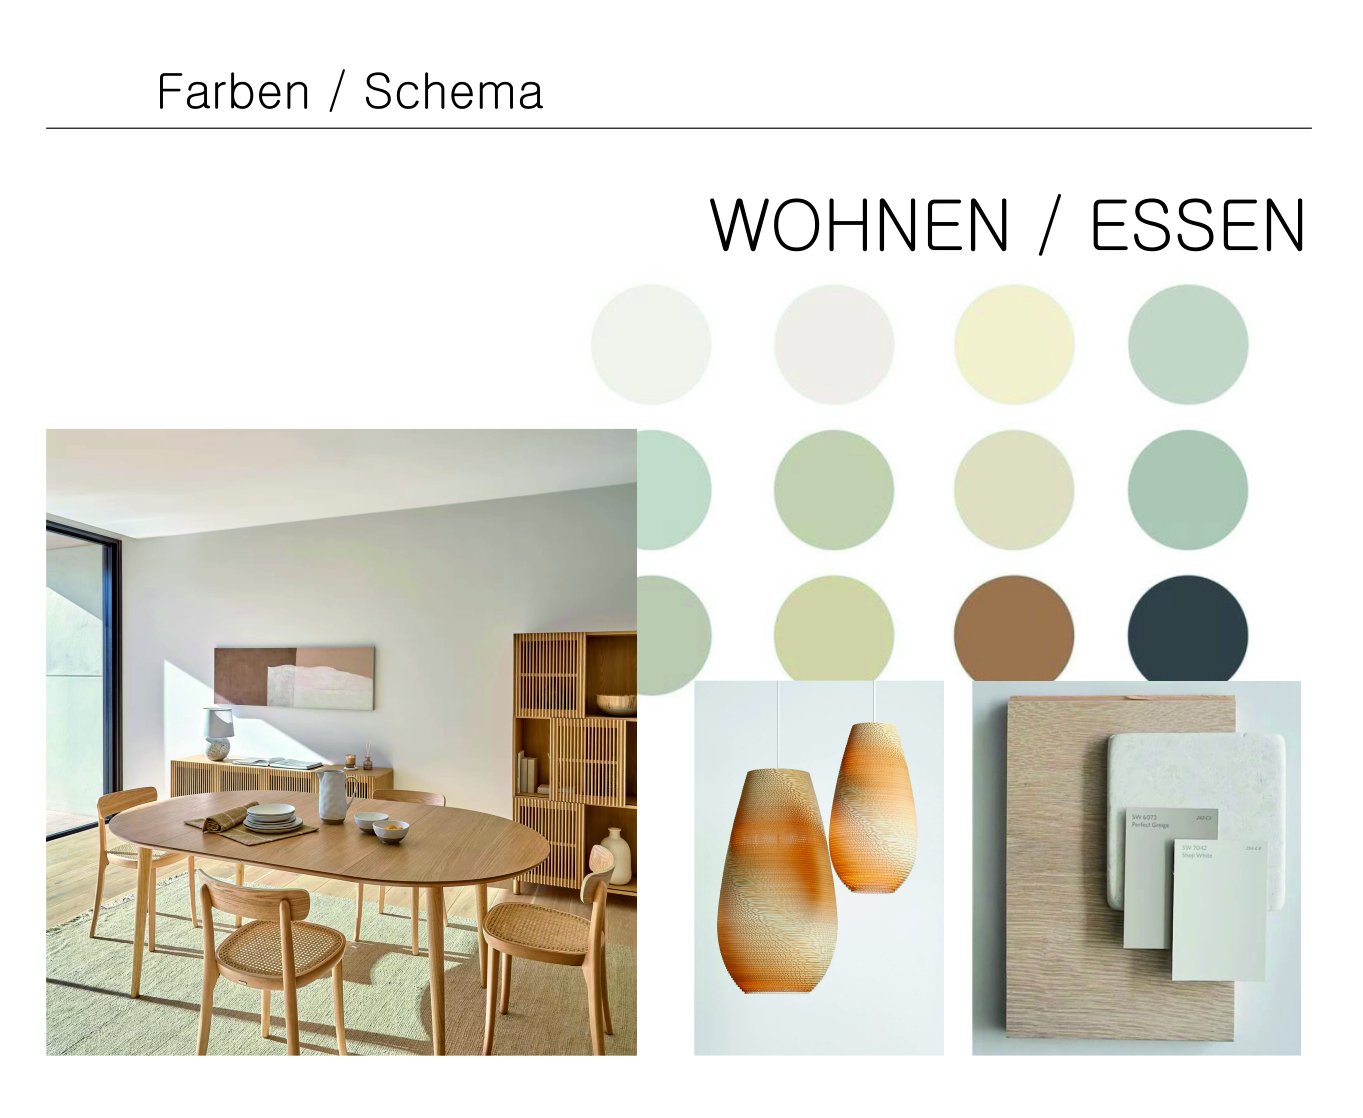
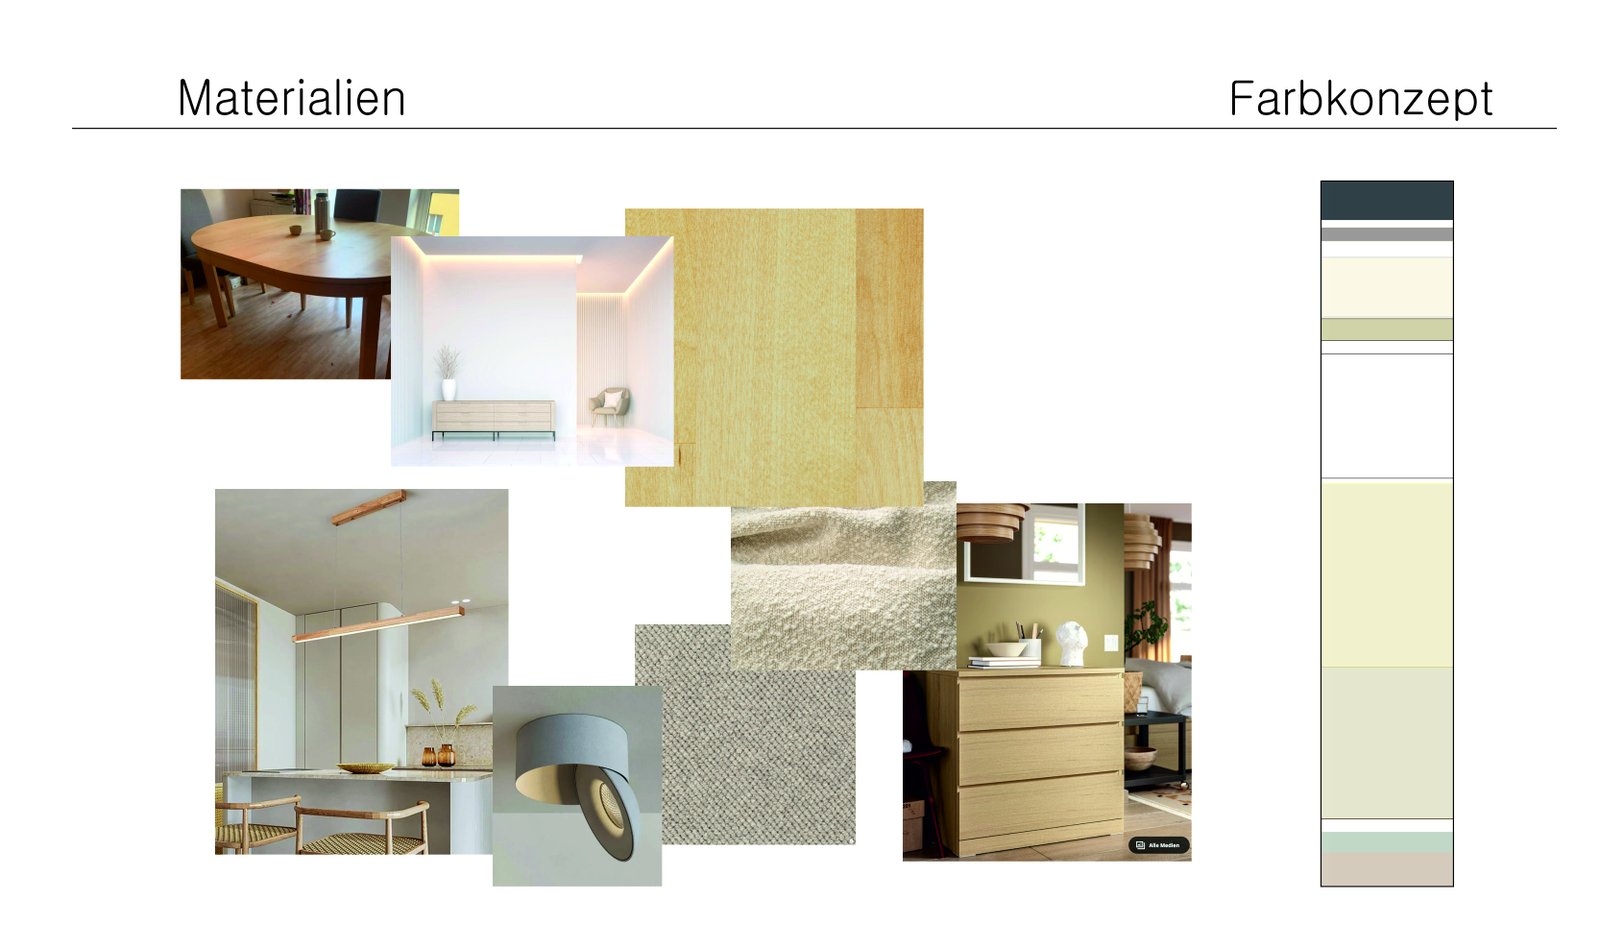
The “Nordic Living” colour palette, with cream, sage green, warm wood and dark accents, ties the existing furniture together into a high-quality overall look.
Colours & materials