
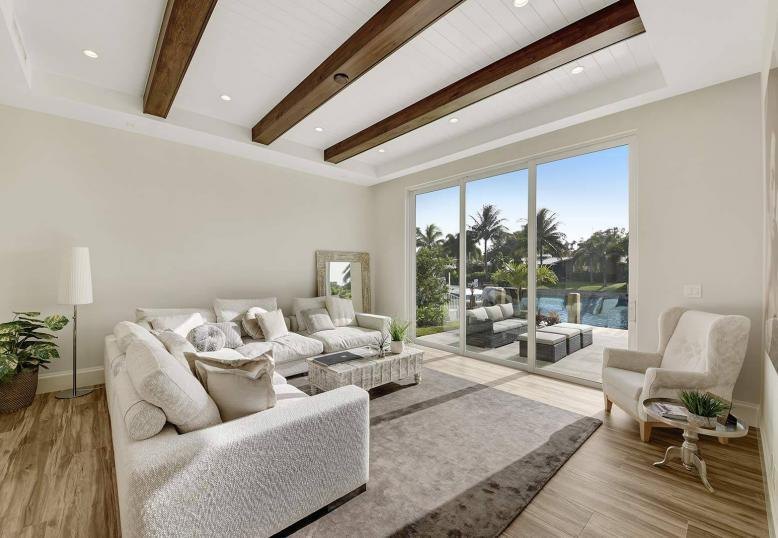
For several homes in the Miami and Fort Lauderdale area, we took on the complete interior furnishing – from kitchen and living area through bedrooms and bathrooms to the pool terrace. With houses of this size, the real challenge is rarely the individual room but the coherence across many rooms.
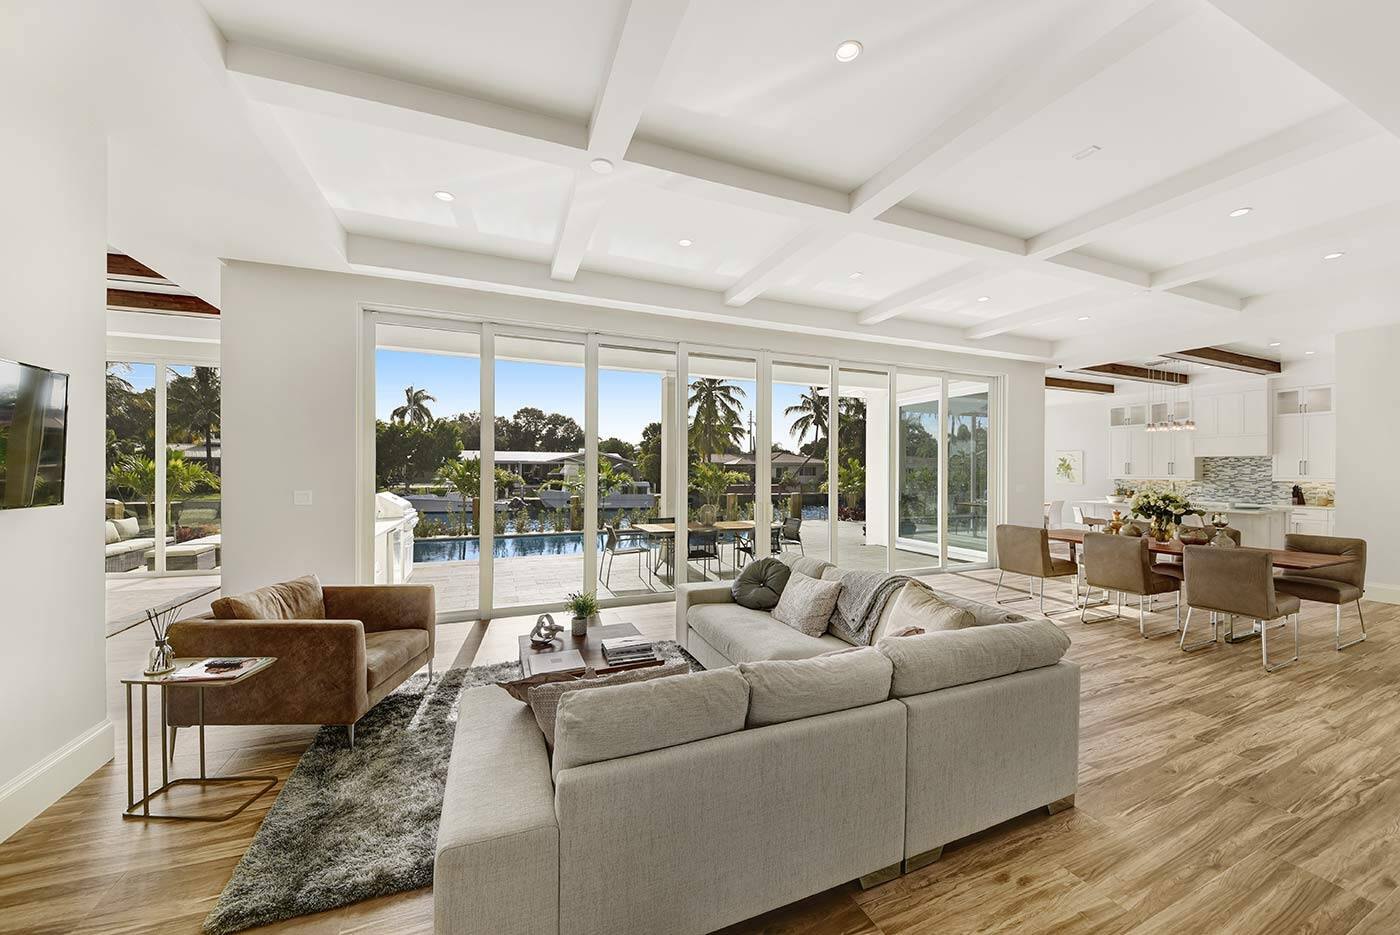
Rather than treating each room in isolation, we laid one shared furnishing and colour concept over every zone: light sectional sofas, warm wood tones on ceilings and floors, and a consistently light kitchen block run through several of the properties as recurring elements.
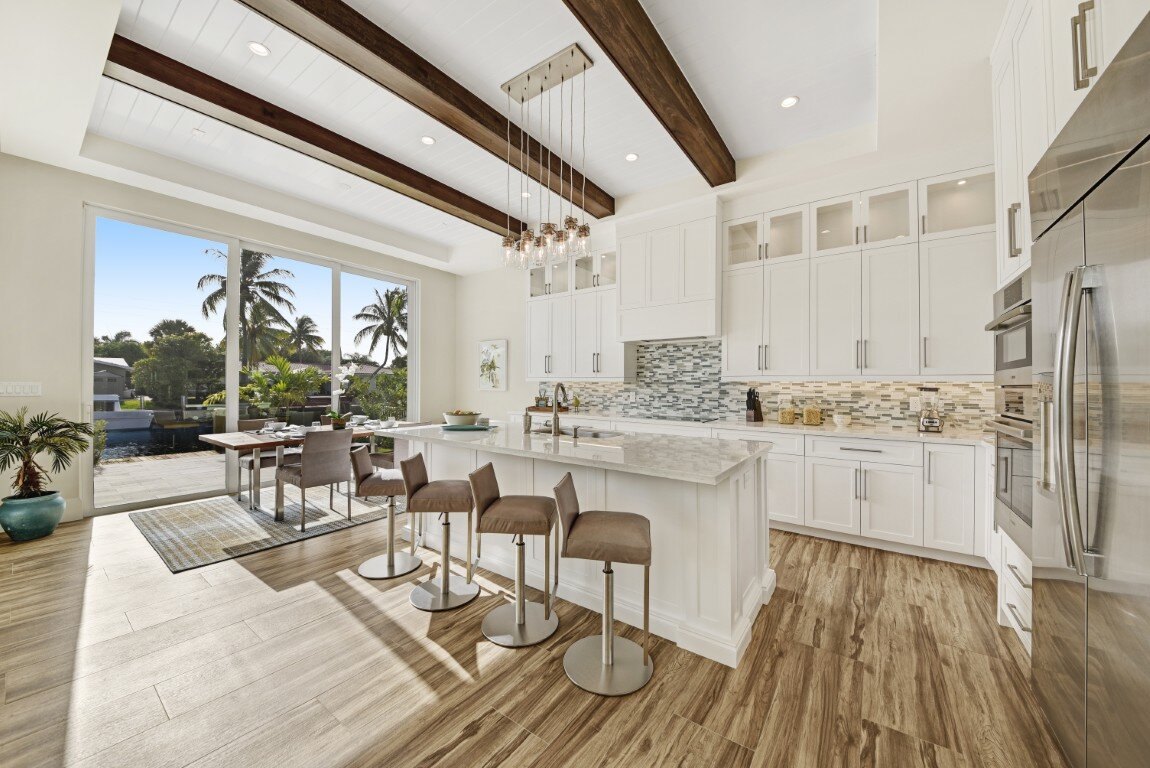
Generous walls of glass looking out onto water and palm trees were deliberately kept free of heavy furniture; instead, the seating is consistently turned towards the view. In Florida’s climate in particular, a seamless flow from inside to outside is decisive, and the furnishing takes it into account at the terrace doors and pool access points.
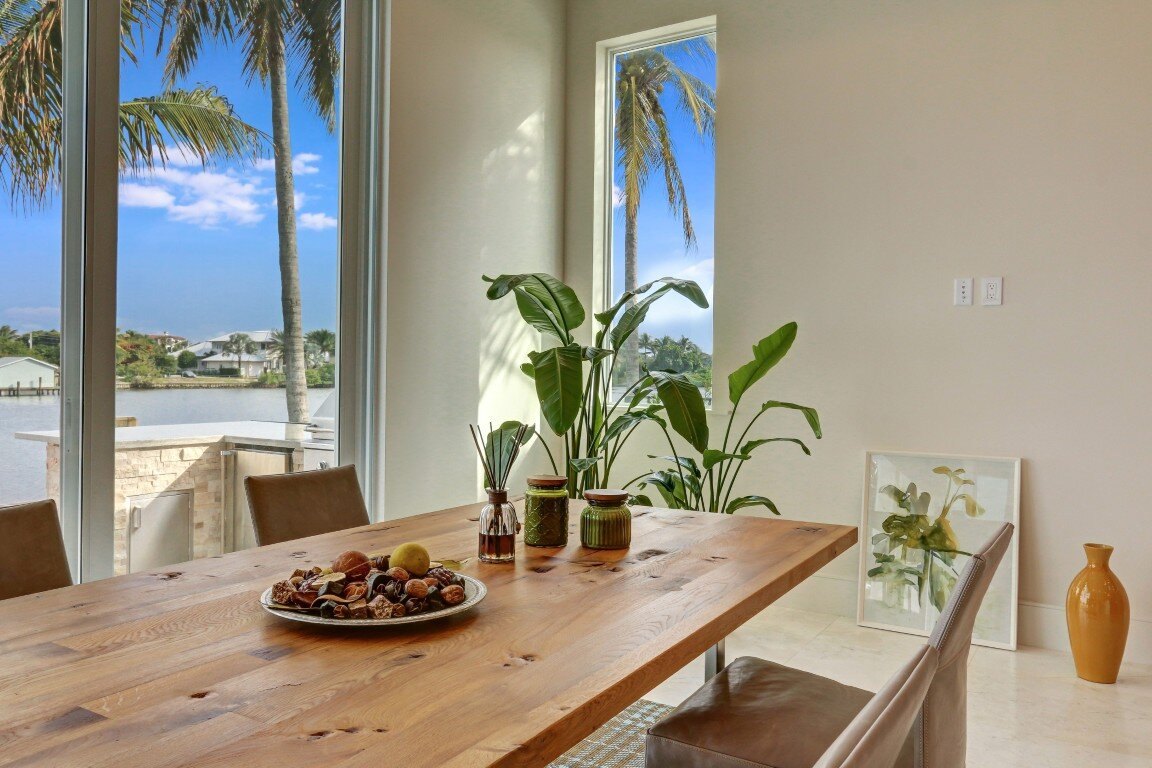
The result is houses that feel all of a piece, from the driveway to the pool lounger – despite different floor plans, and despite several properties being worked on in parallel over the same period.
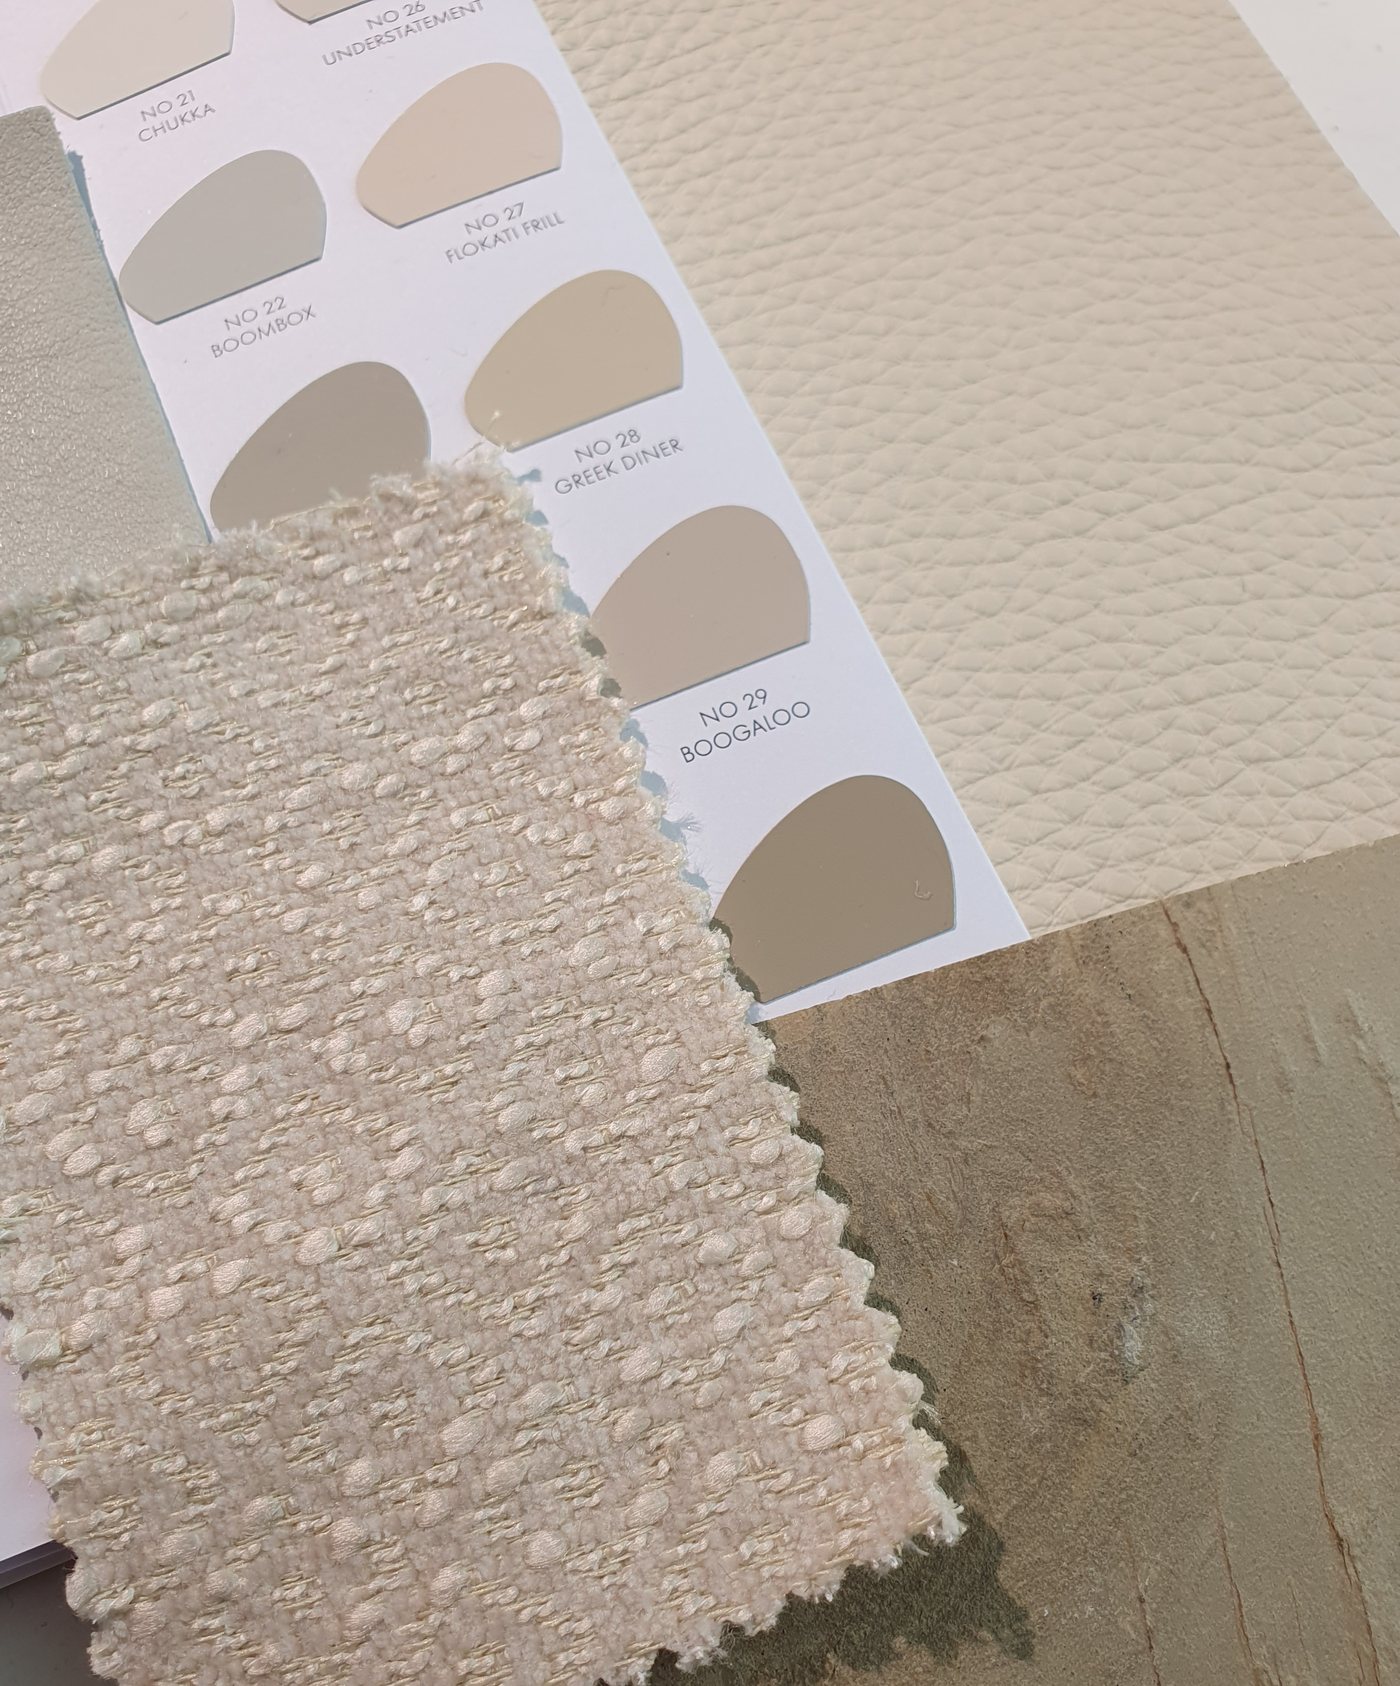
A supplementary mood board from the concept phase shows the material basis shared by all the properties: cream leather, a tactile bouclé fabric and a light stone slab, complemented by a palette of warm, sandy tones – the foundation for the consistently light kitchen block and the sectional sofas that run through several of the houses.