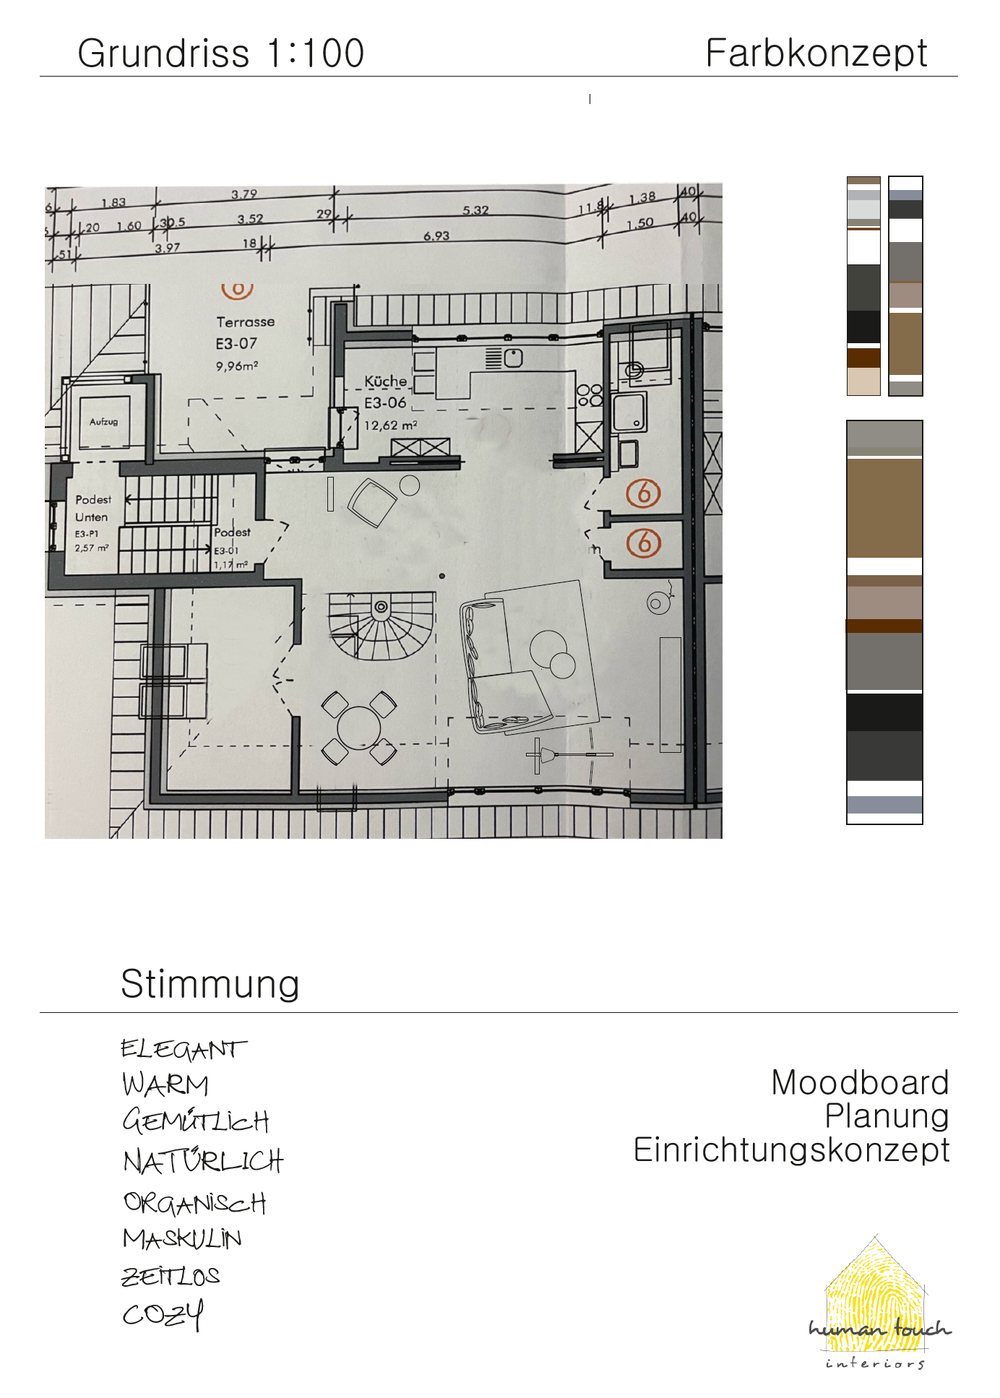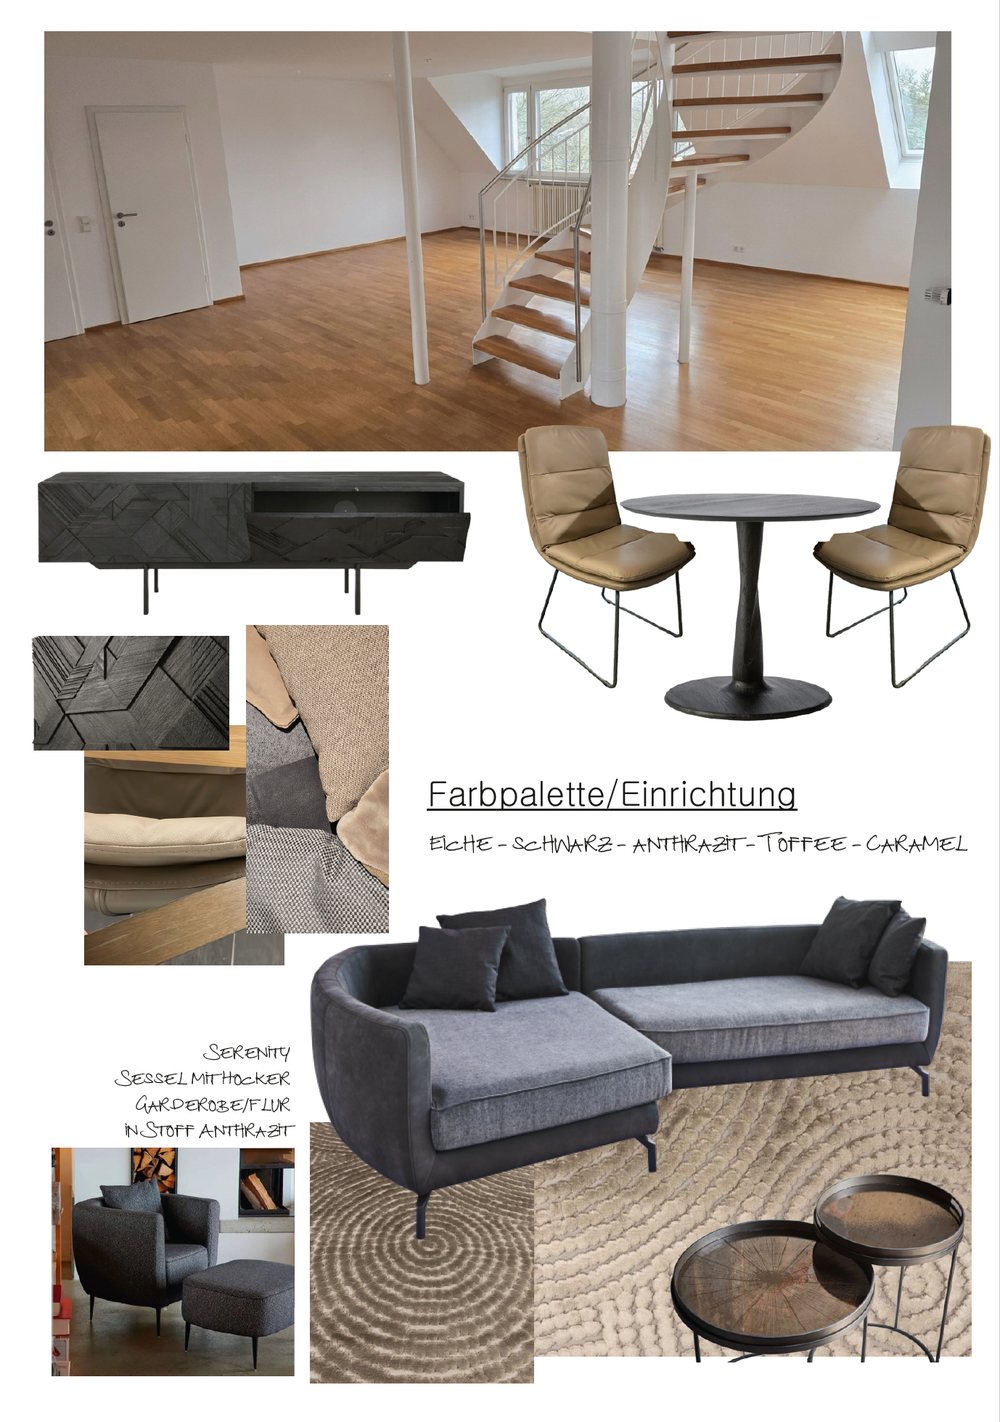
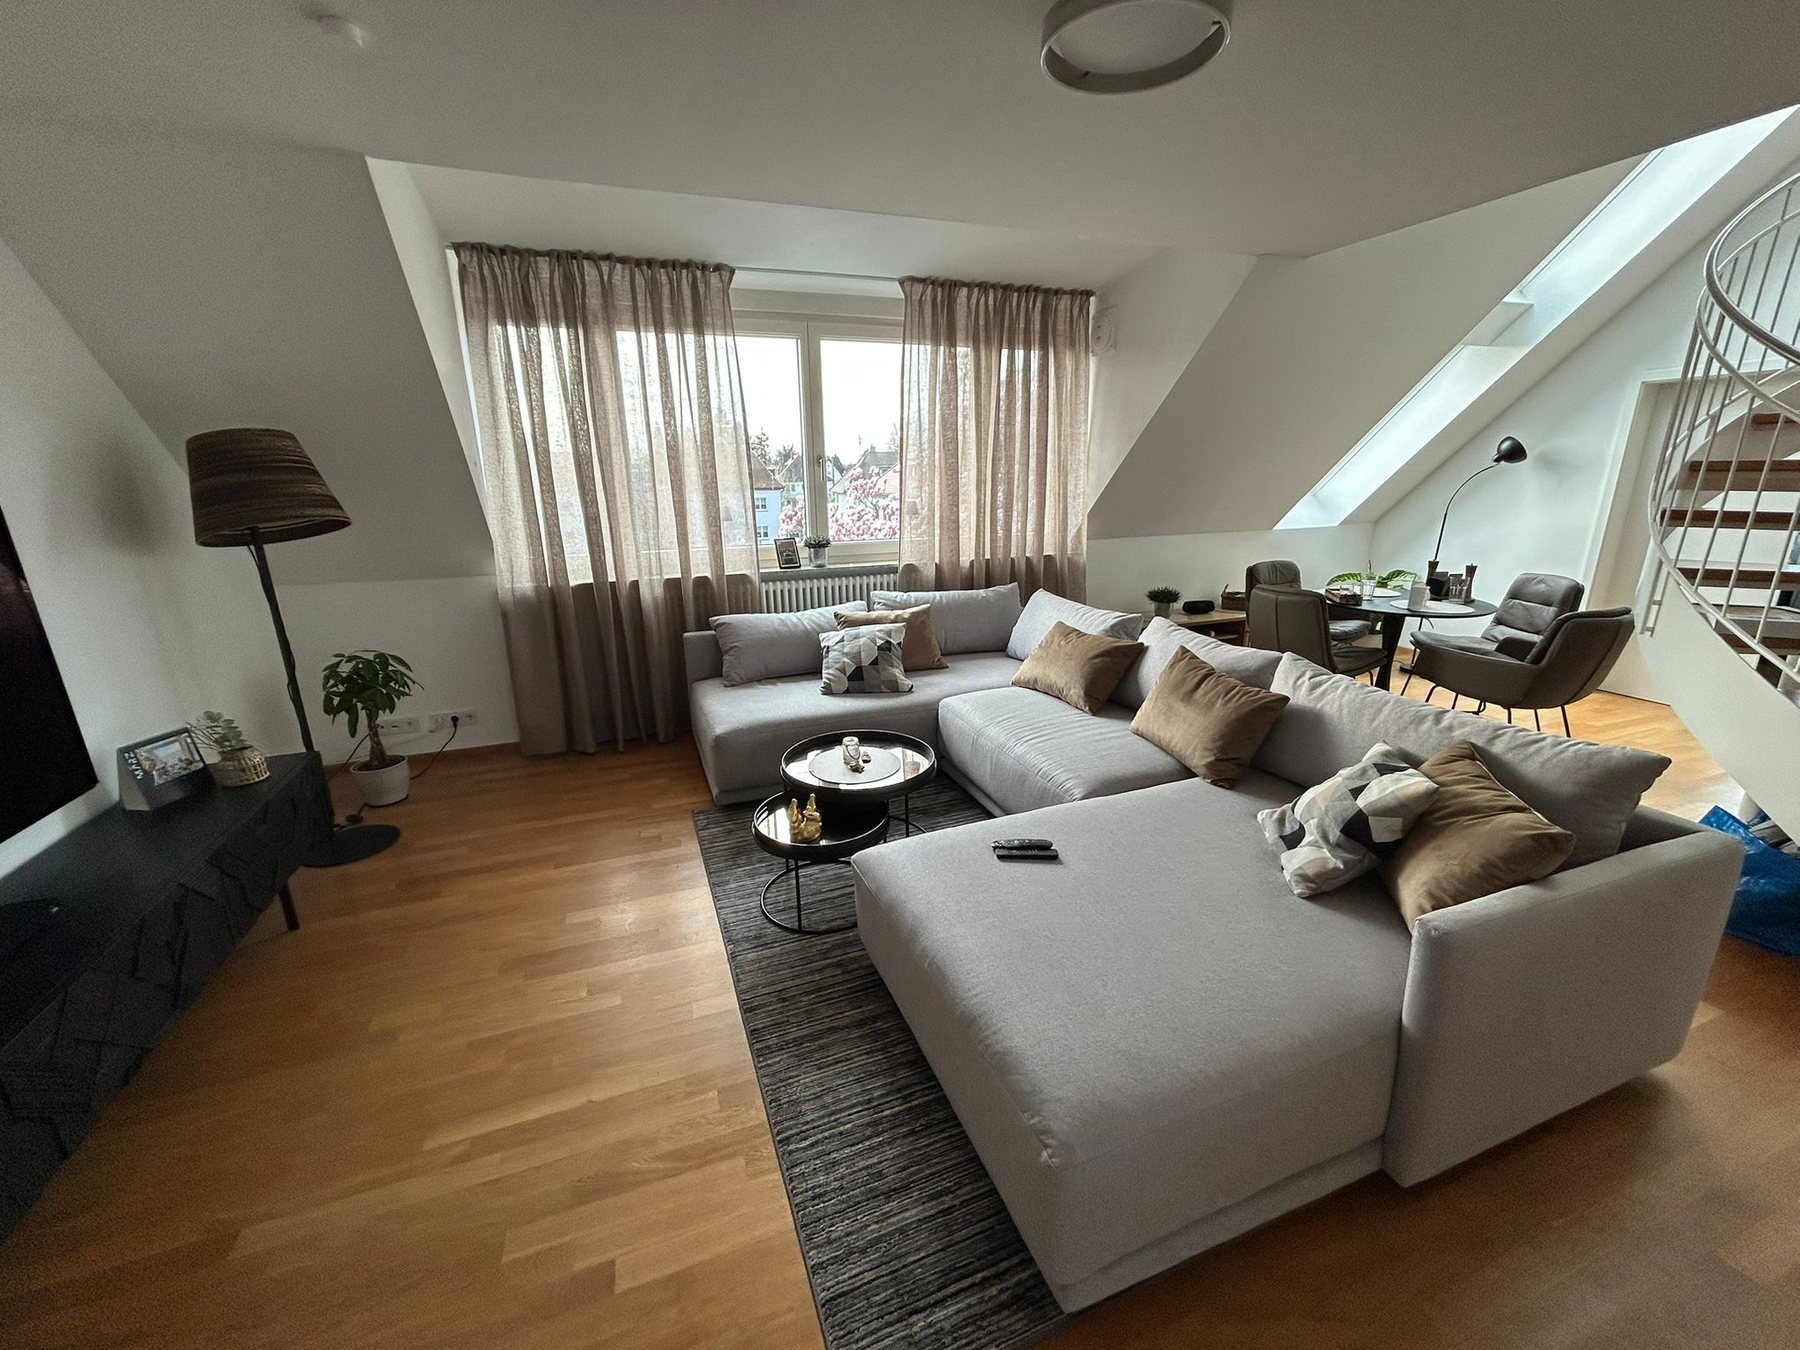
A penthouse under the roof, completely empty, with a spiral staircase as the only fixed element – that was the starting point for this project in Karlsruhe. No existing furniture to work around, but no straight walls either: sloping ceilings, dormers and the curved staircase had to be factored in from the outset.
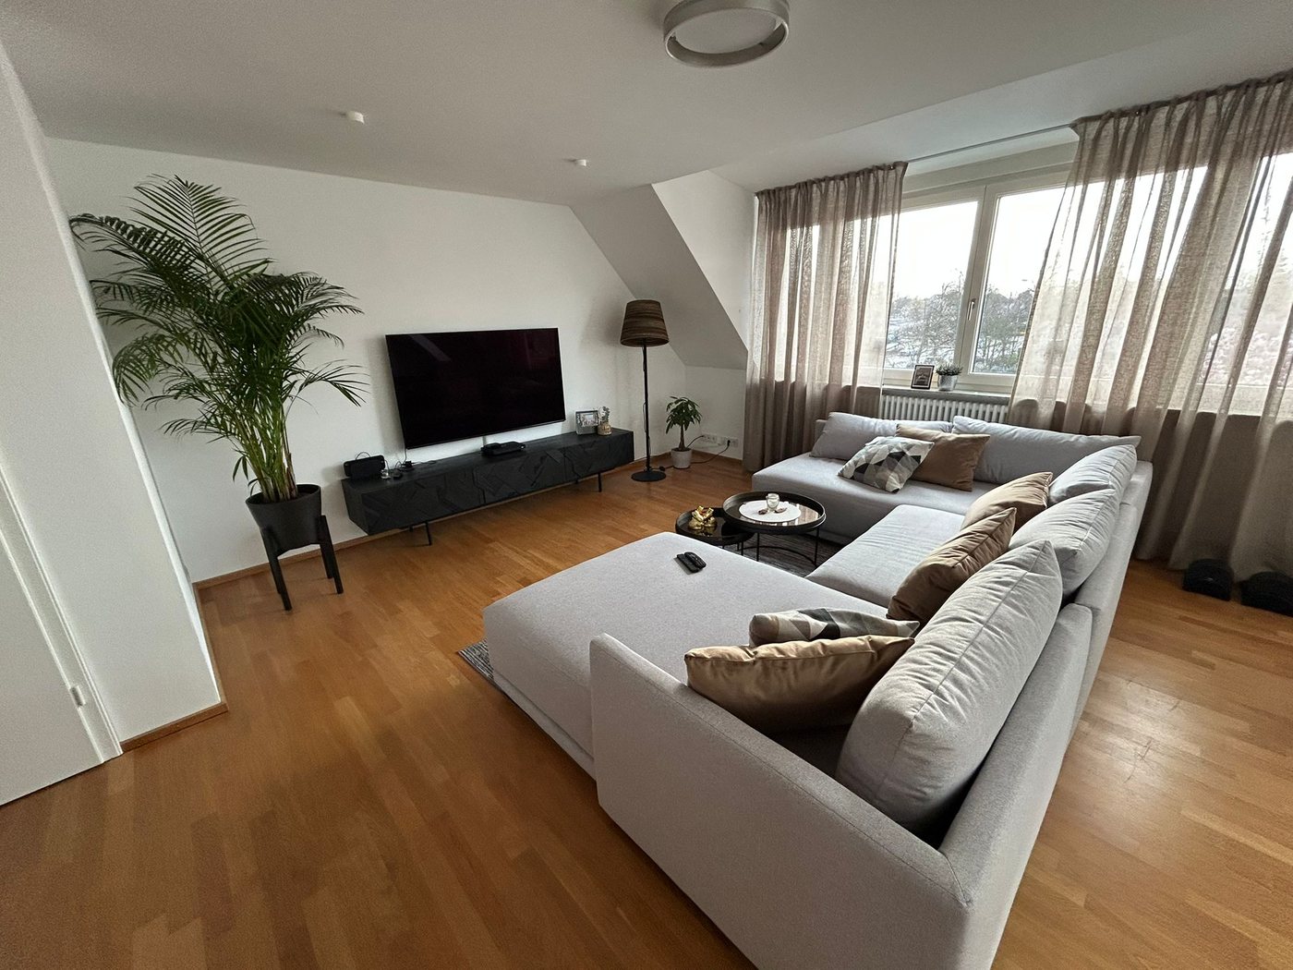
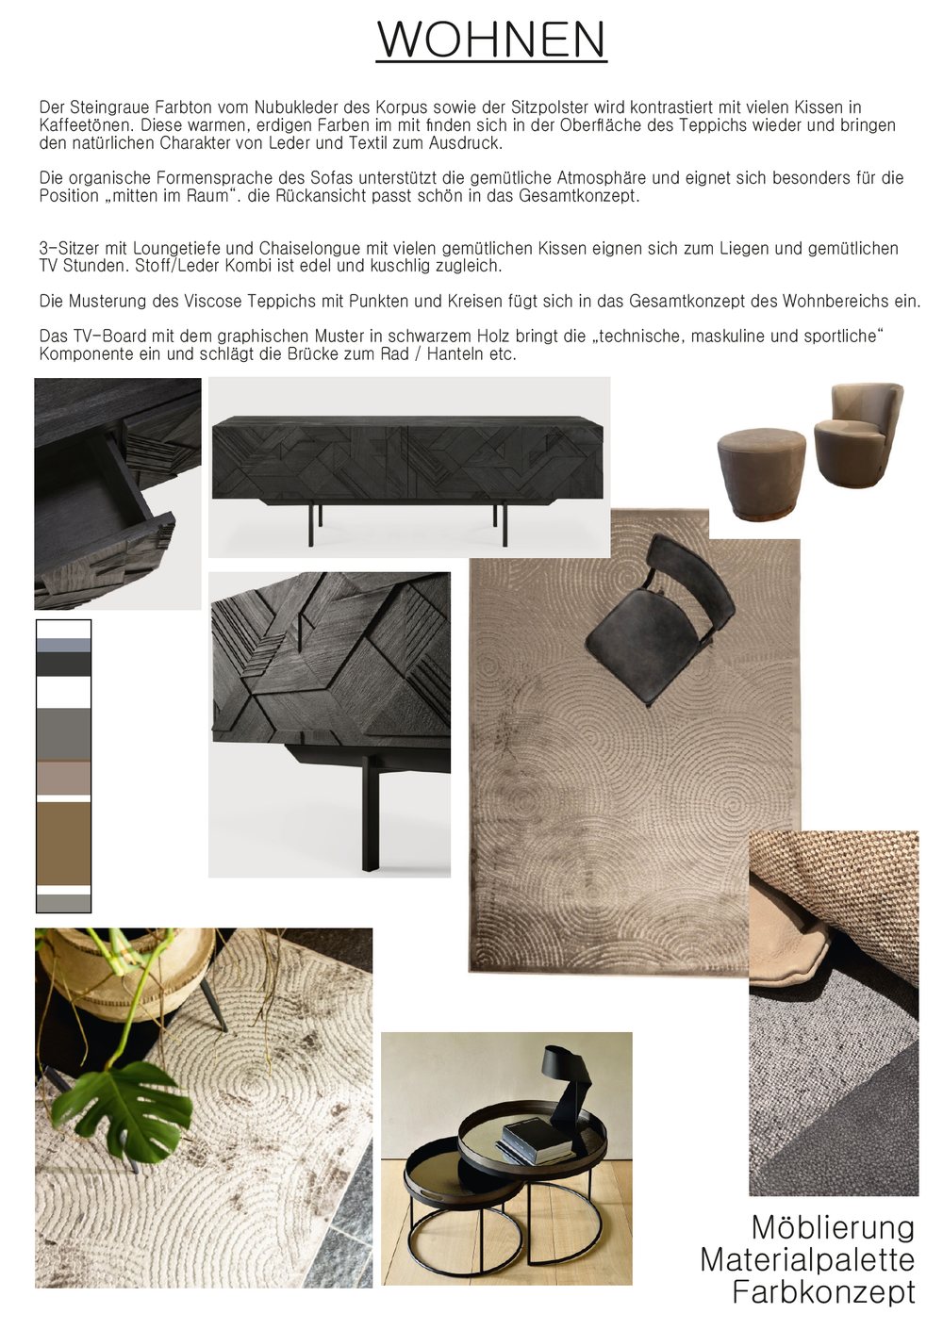
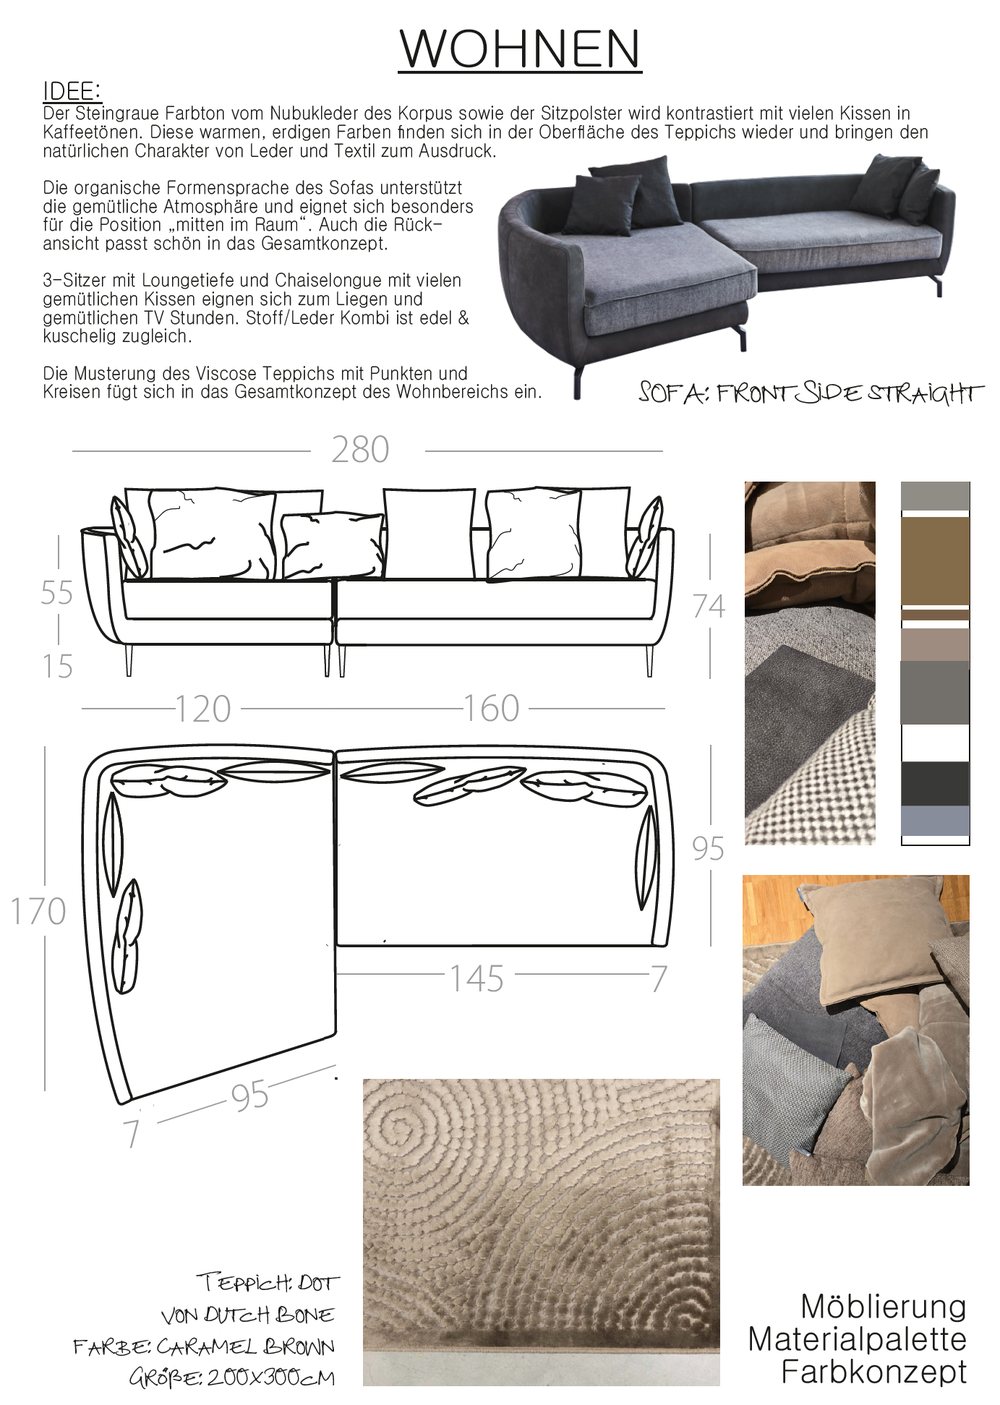
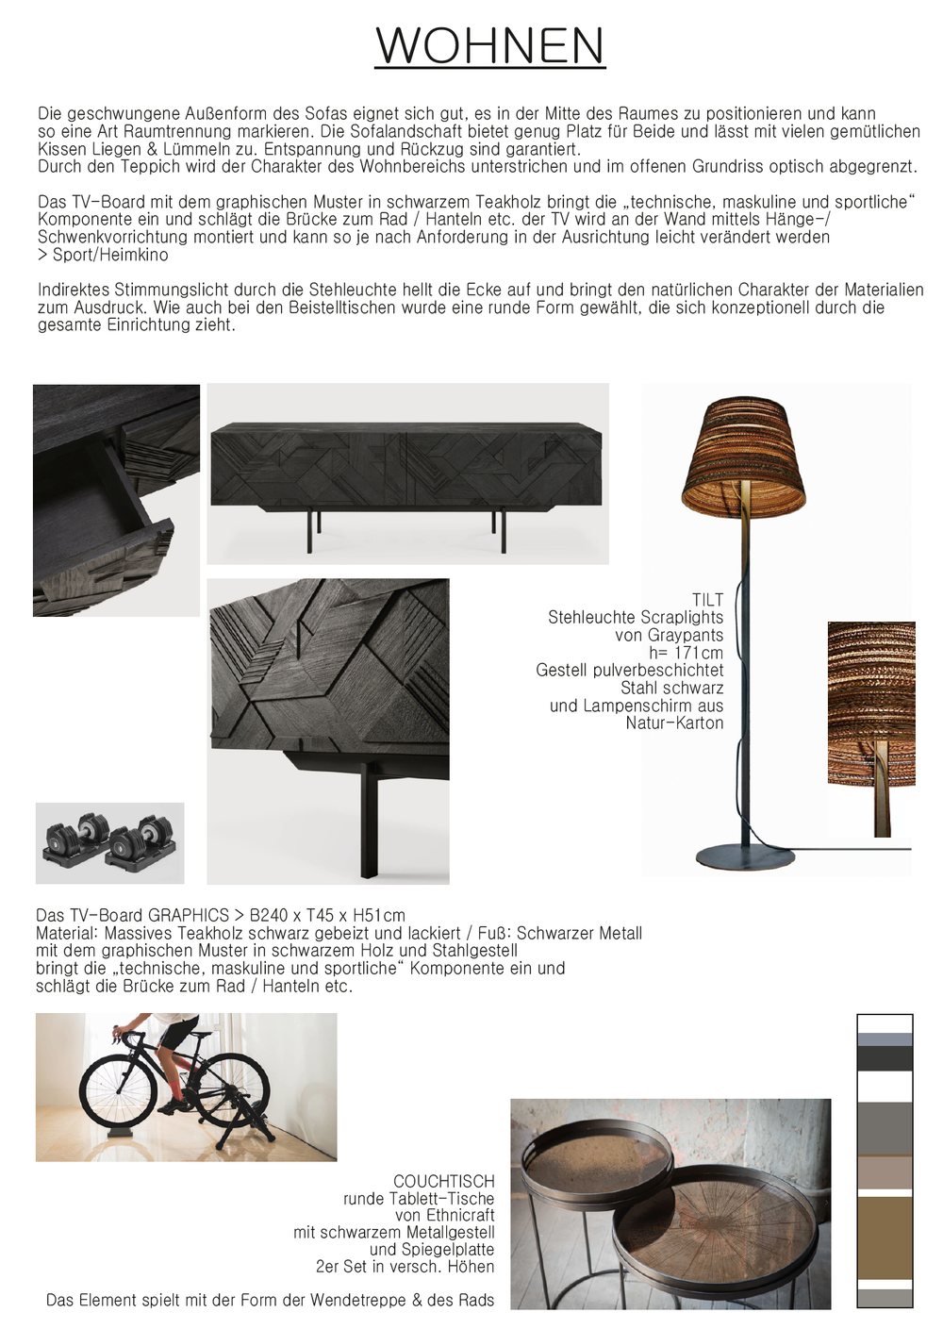
In the living area, a generous sectional sofa in light grey forms the centrepiece – deliberately placed beneath the highest point of the room so that the sloping ceilings never feel oppressive. Round black side tables pick up the formal language of the spiral staircase and bring the seating and TV wall together into a calm, uncluttered area.
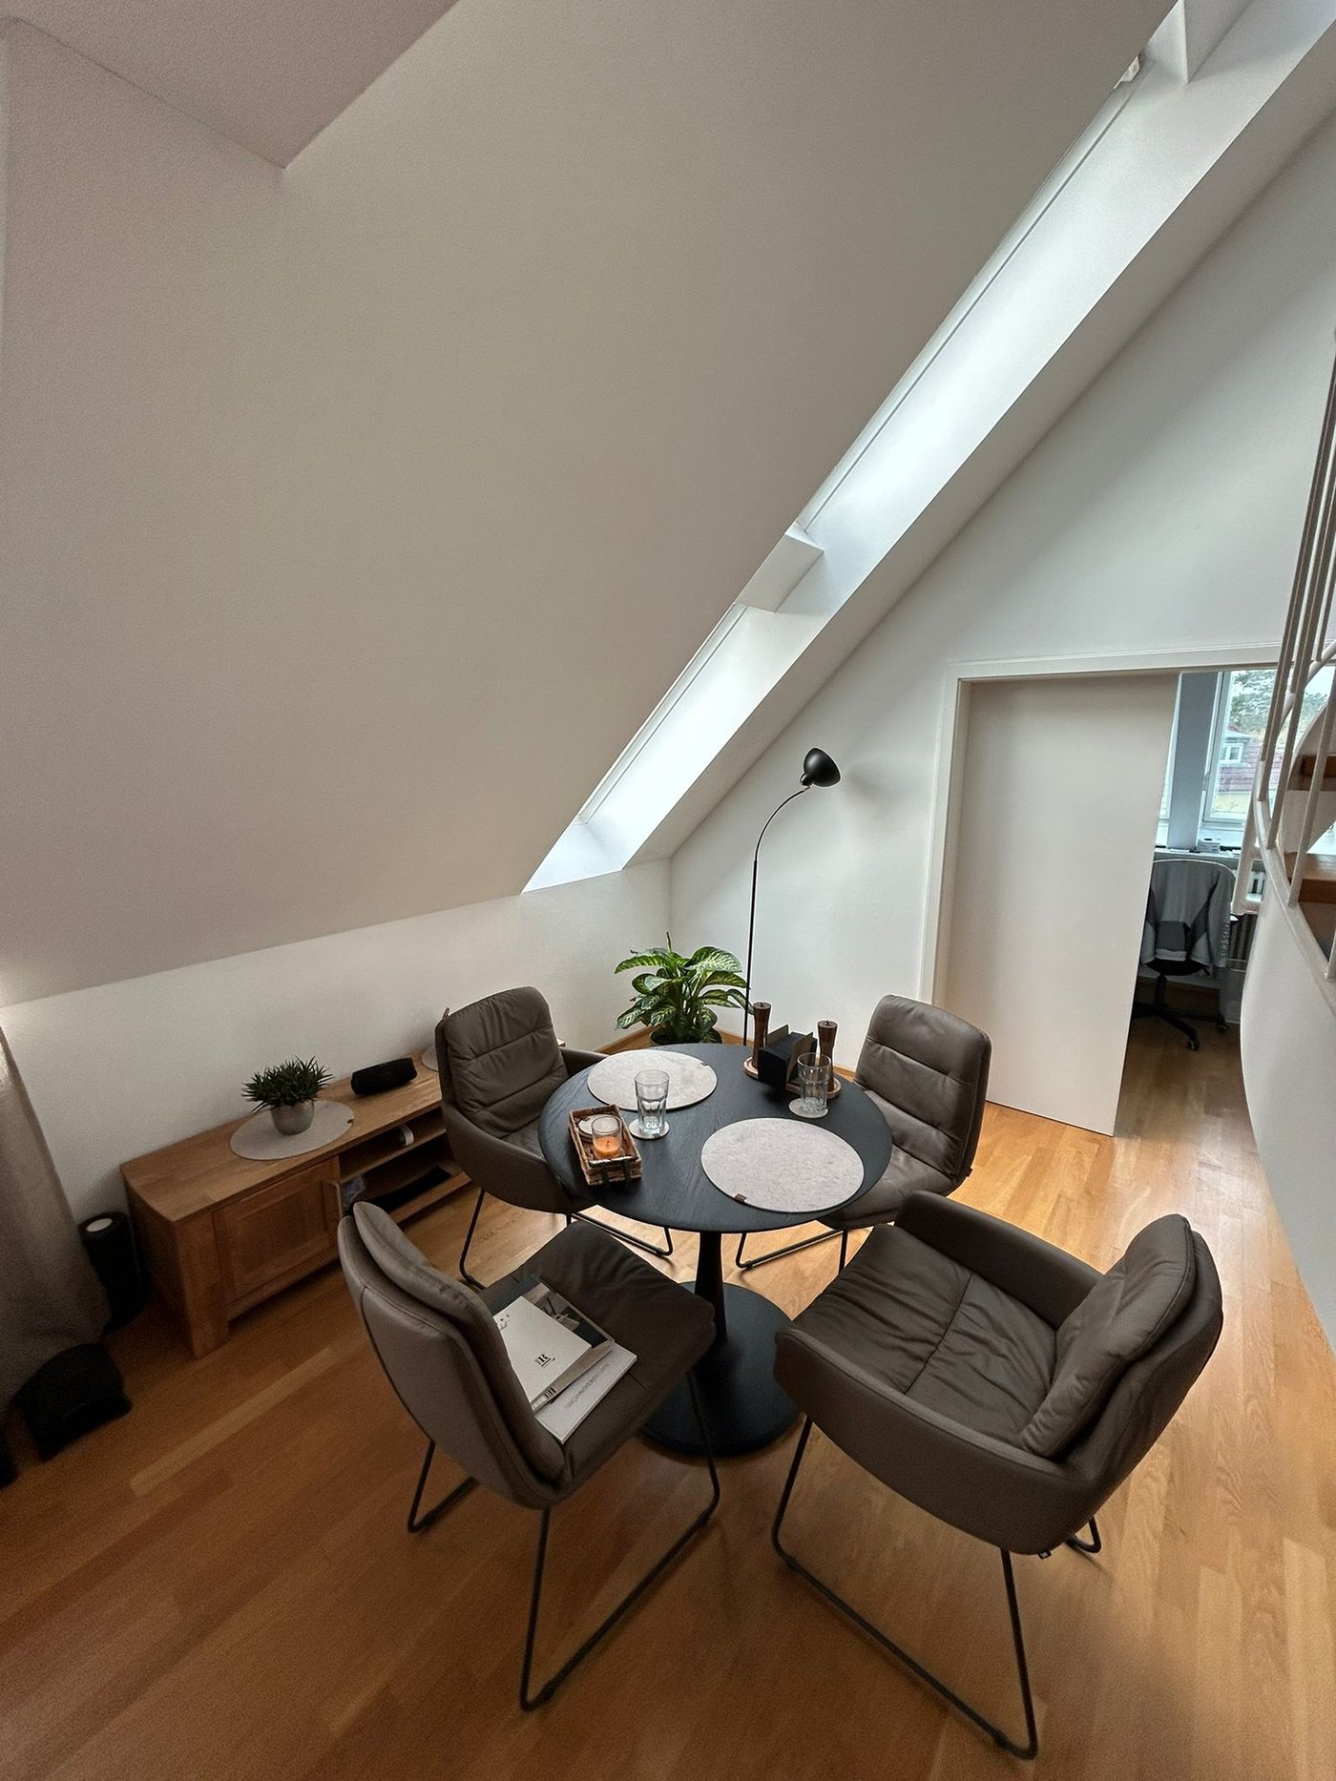
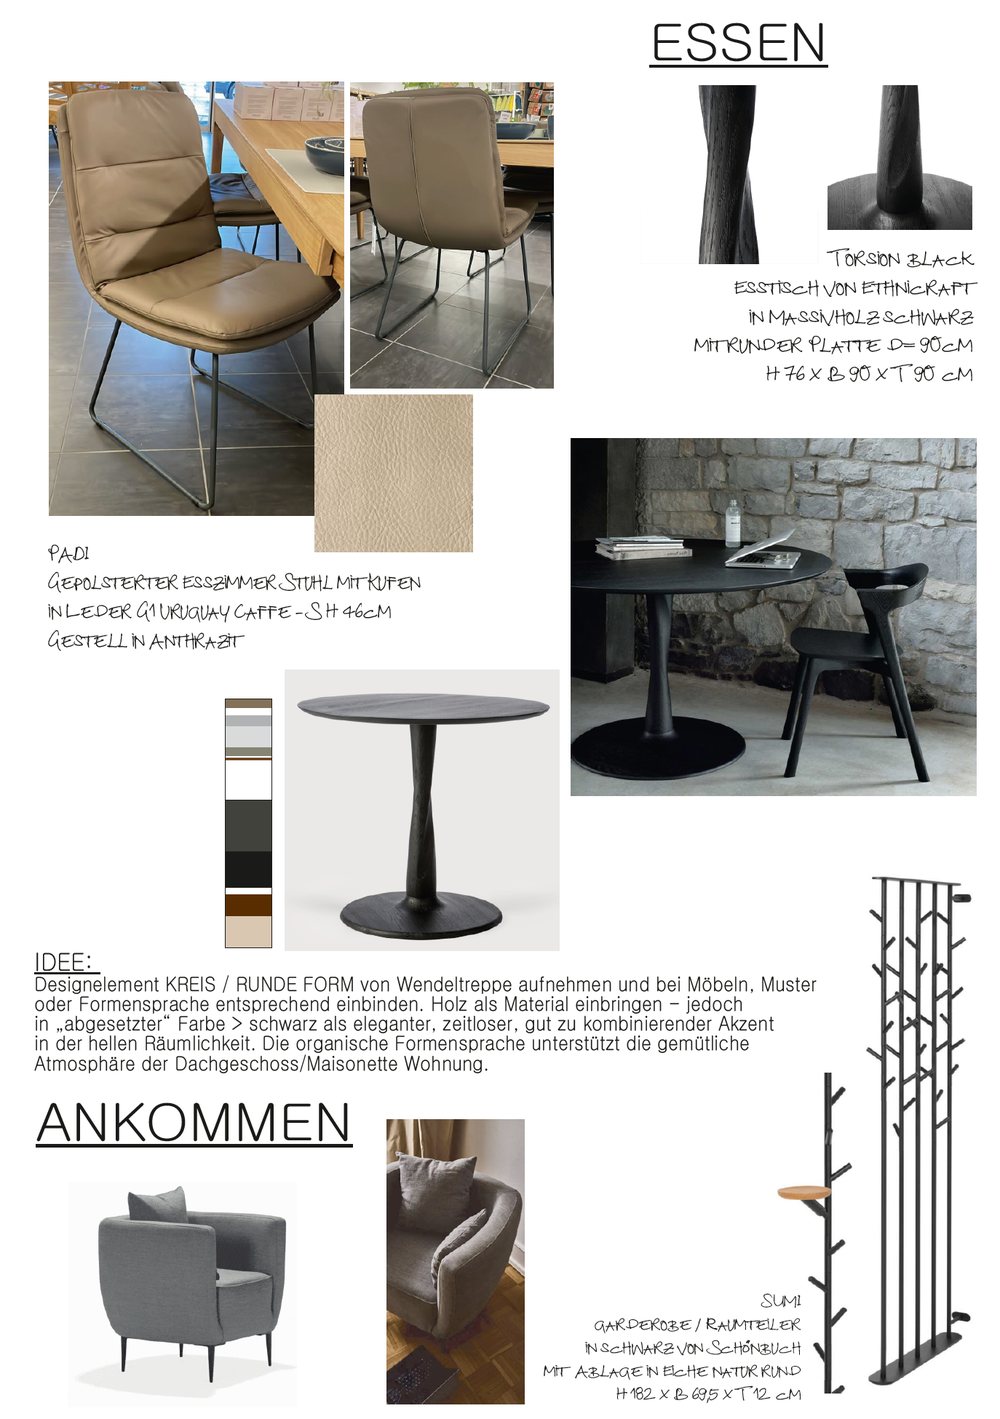
The dining area is on the same level: a round table with four leather chairs echoes the shapes of the spiral staircase. This retreat thrives on its compactness – precisely because it is small and simply furnished, it feels like a little room of its own within the open apartment.
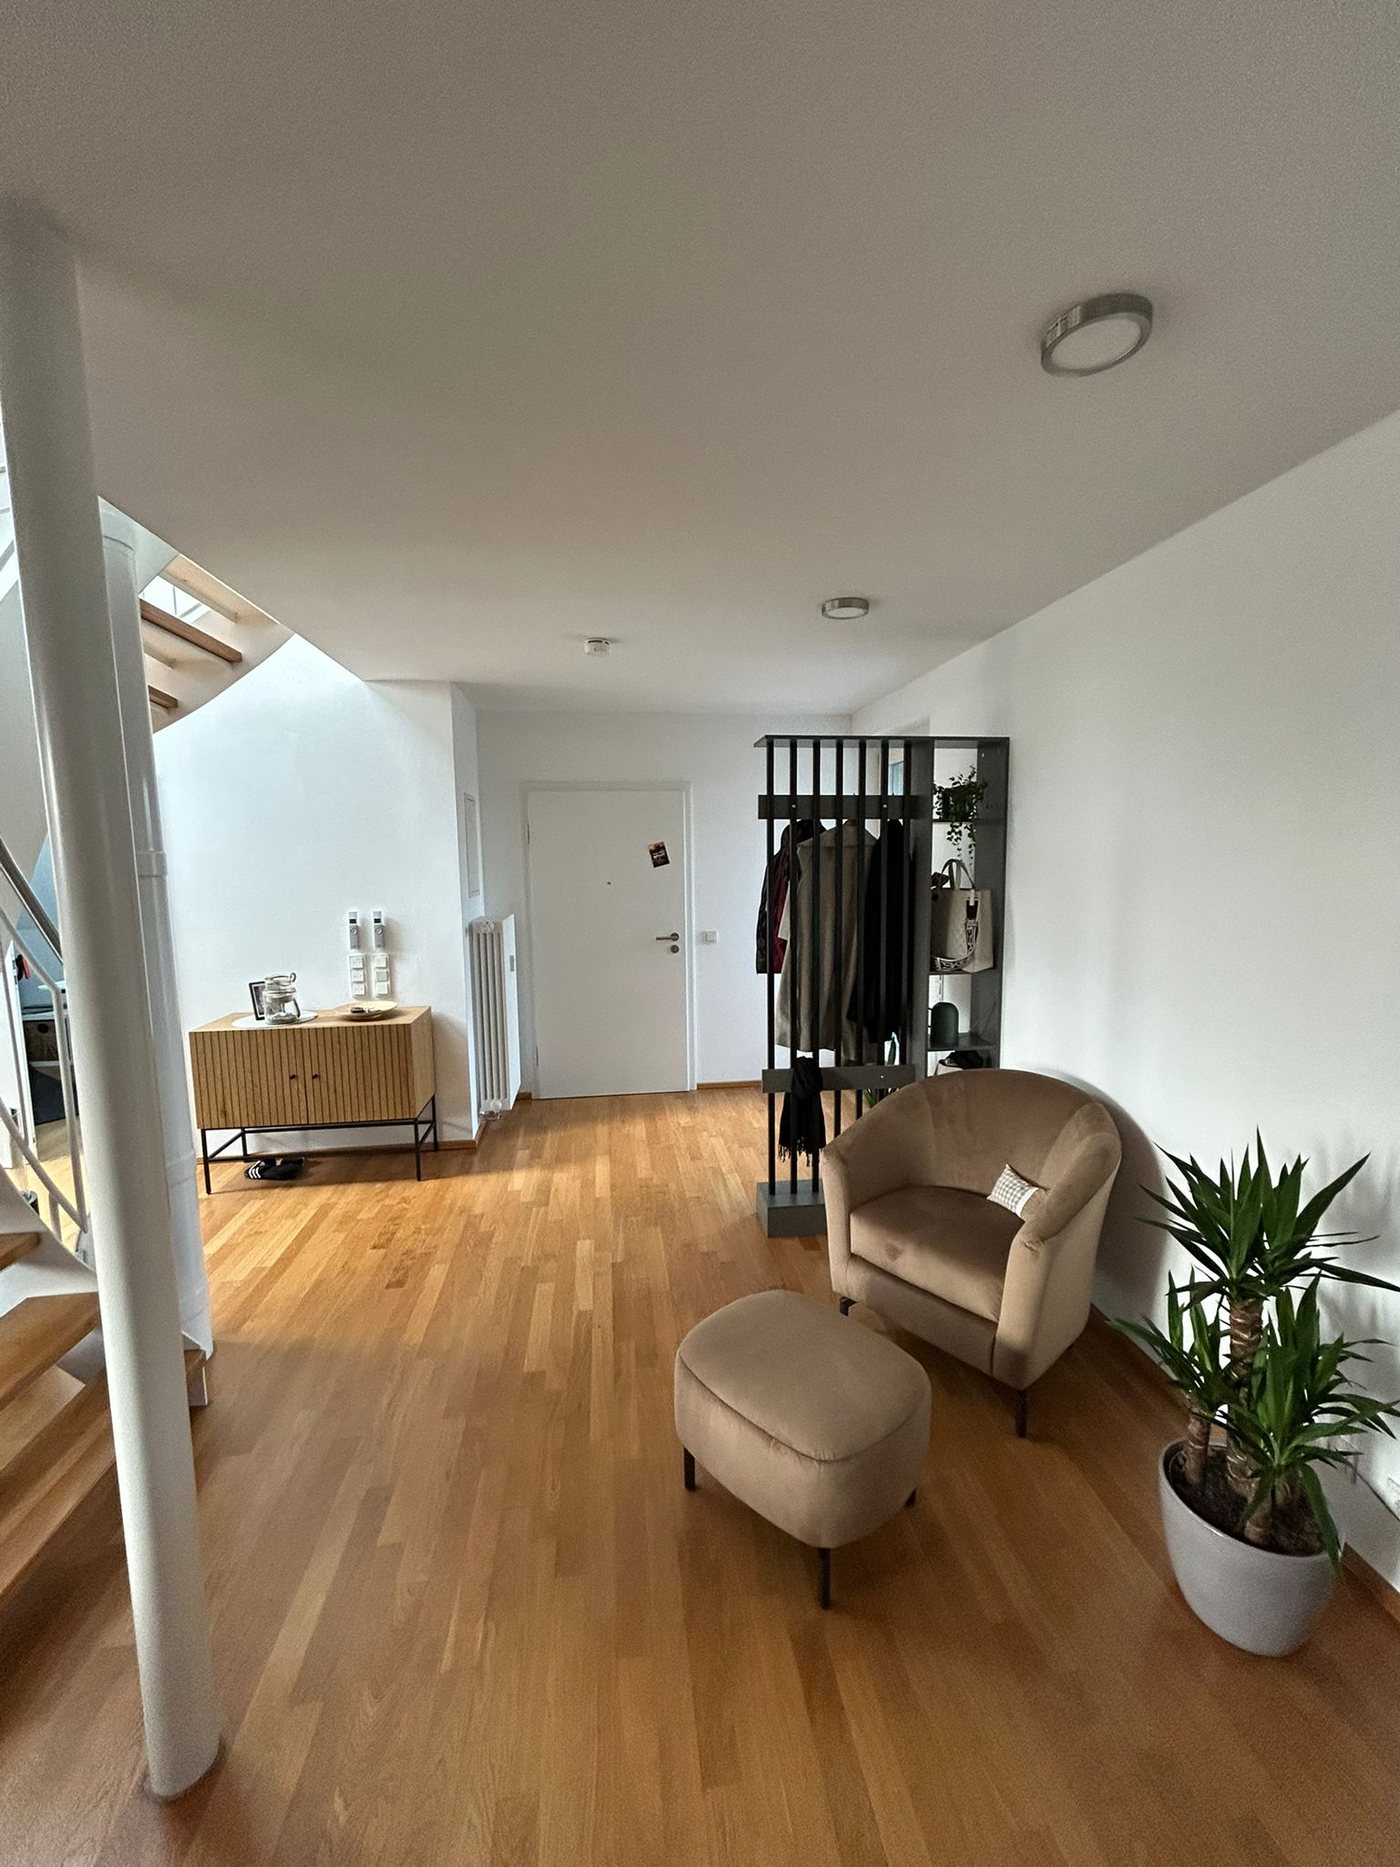
Right by the entrance, a freestanding open shelf with coat hooks acts as a room divider – it separates the hallway from the living area without blocking the view through the apartment. A round armchair with a footstool and a few green plants turn arriving at the penthouse into a small, welcoming moment.
An empty shell has thus become a home that doesn’t hide its unusual architecture but makes it the theme: the curved line of the staircase reappears again and again in tables, armchairs and shelves – quietly, but consistently throughout the whole apartment.
Concept & planning