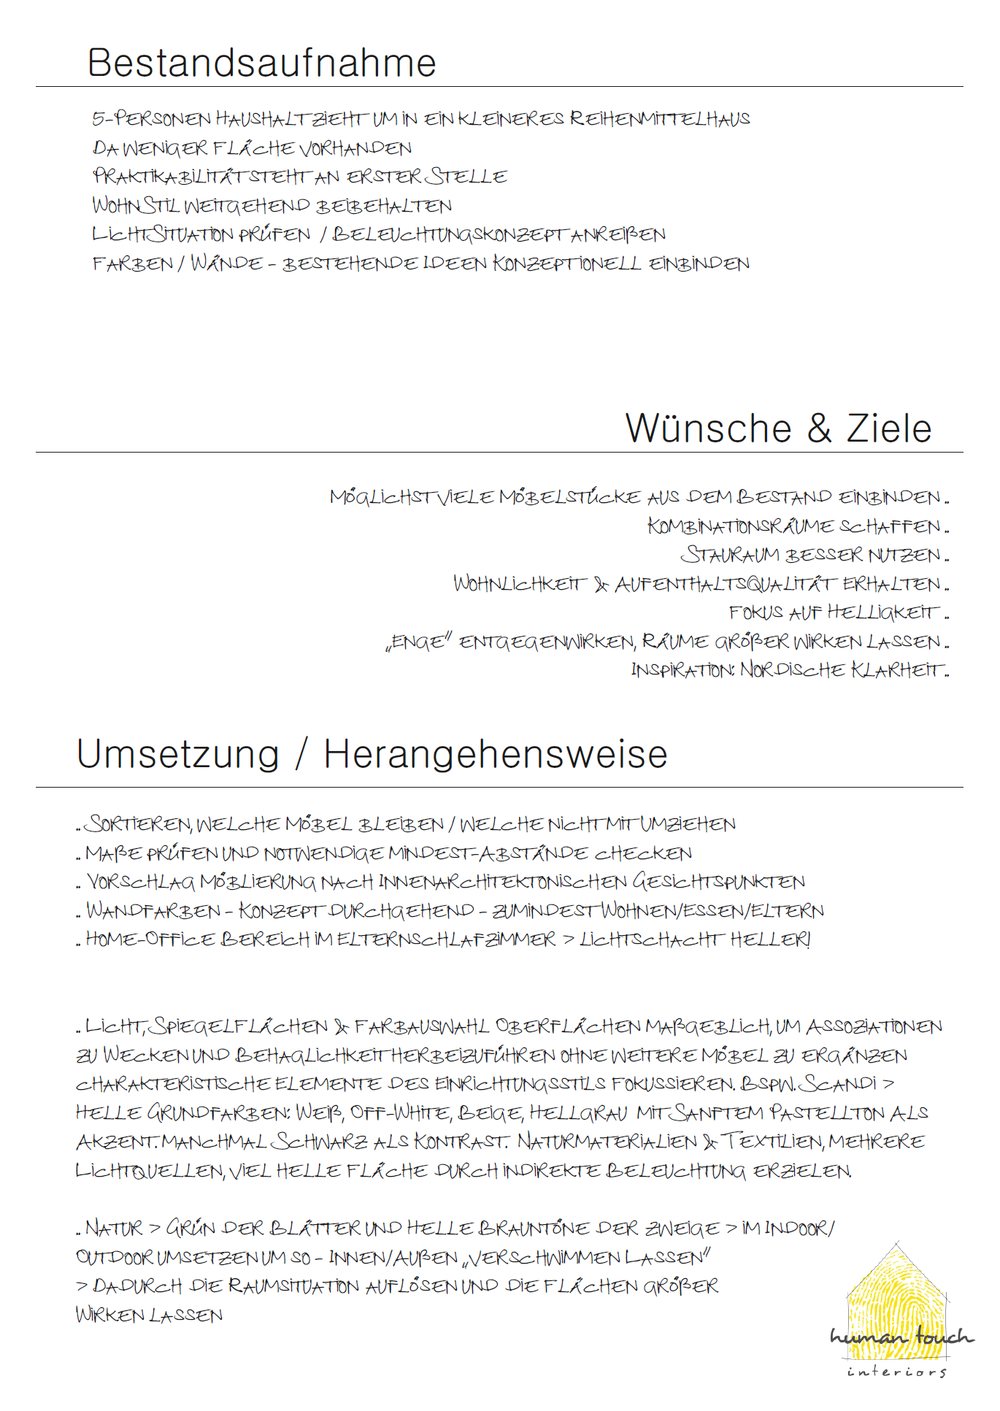
A household of five is moving from a larger house into a smaller mid-terrace house in Ettlingen – less space, but the same everyday life with all its demands. Practicality therefore came first, not a complete fresh start: the family’s familiar style of living was to be largely preserved, just distributed more cleverly over less space.
The family’s wishes turned into a clear goal: integrate as many existing pieces of furniture as possible, create combined rooms instead of single-purpose ones, use storage more consistently and, above all, put brightness at the centre to counter any feeling of confinement. An unfussy “Nordic clarity” served as the guiding design principle.
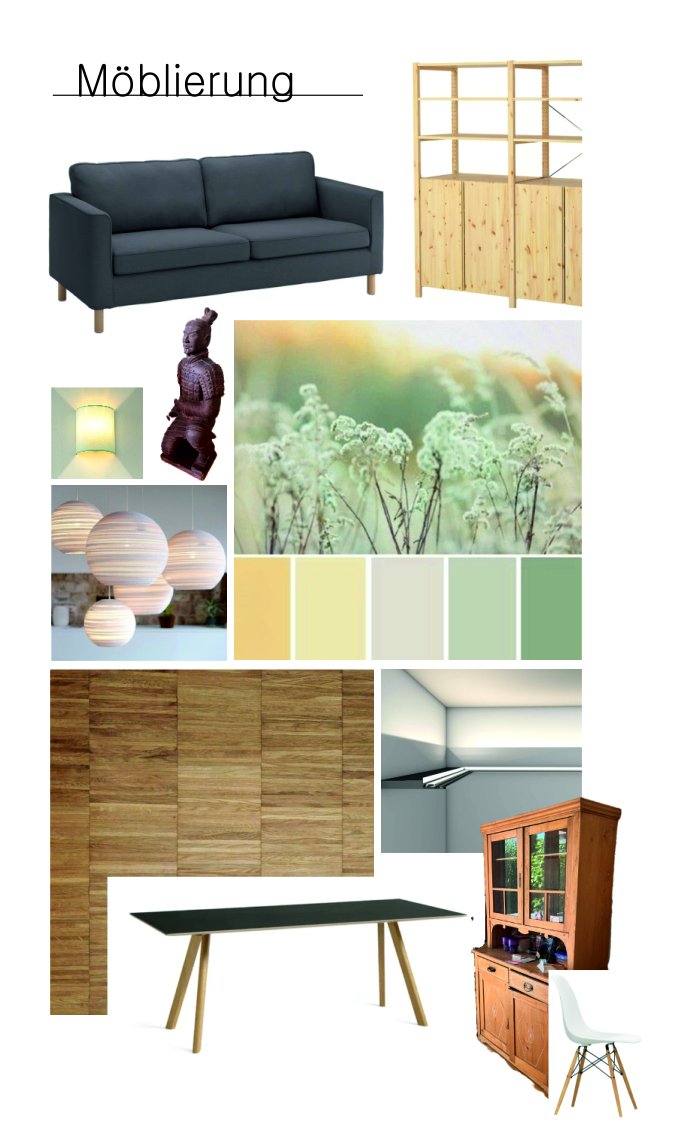
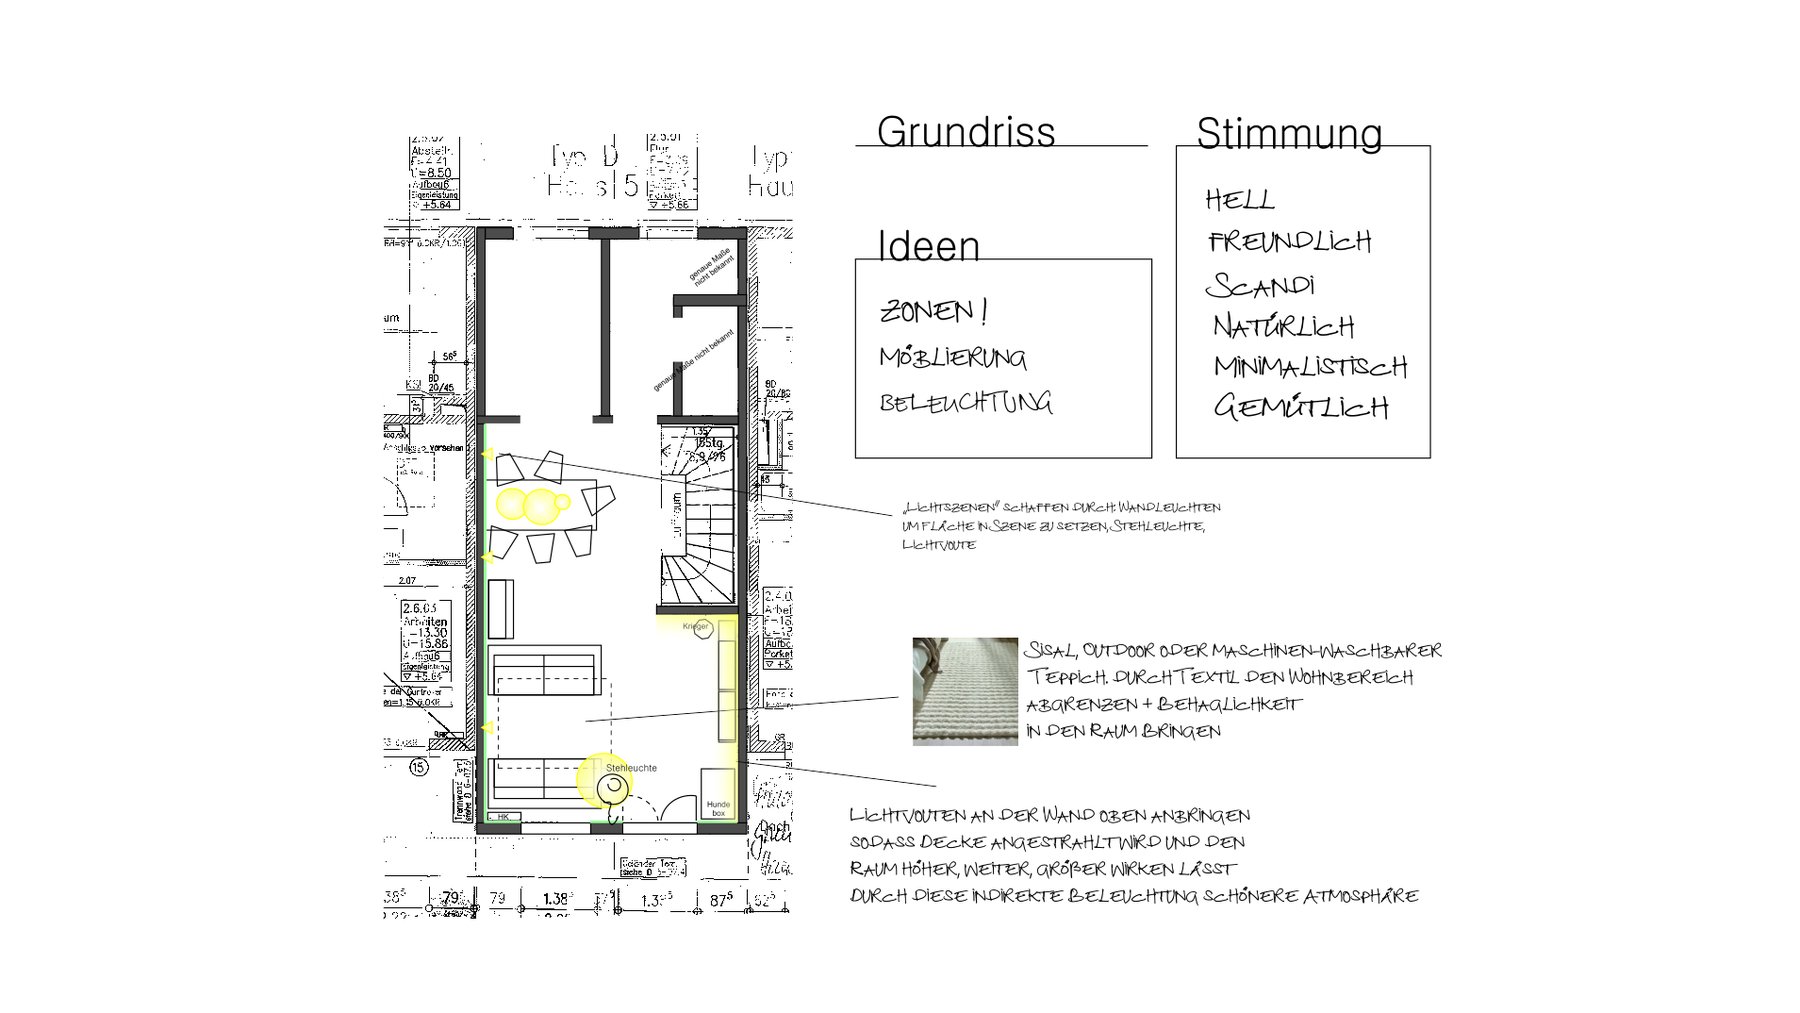
In the open-plan living and dining area on the ground floor, a round table with a black top and oak legs forms the dining area together with a light-coloured armchair; a dark grey sectional sofa and a shelf in raw pine define the living zone. Even the family’s dog crate has its own fixed place under the stairs – a small but telling detail of how closely the concept was developed around real everyday life. Lighting scenes from wall lights, a floor lamp and cove lighting that washes the ceiling make the room feel taller and more spacious; a sisal rug gives the living area a cosy boundary.
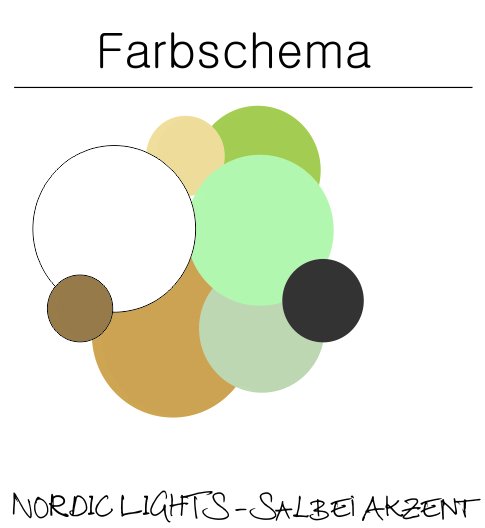
The “Nordic Lights” colour scheme, with sage green as its accent colour, brings calm to the compact floor plan – complemented by mustard yellow, warm grey and dark wood. The family’s inherited oak sideboard was deliberately kept: it carries the household’s story forward and links the old with the new, brighter concept.
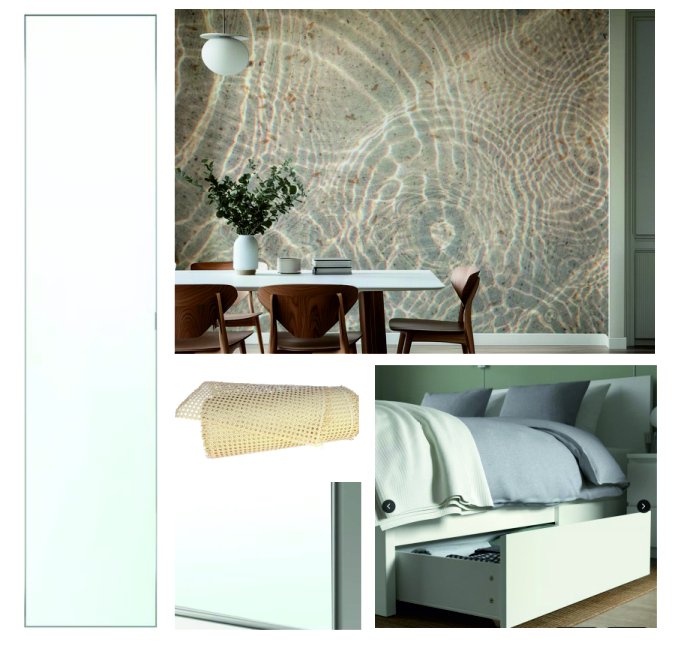
The basement became part of the concept, too: a cellar room is turned into a workspace with sleeping and fitness areas that should no longer feel like a “cellar”. LED strips on top of the cupboards light up the ceiling and make the room look taller, mirrored surfaces and doors make it feel more spacious, and a light well fitted with mirrors channels daylight inside.
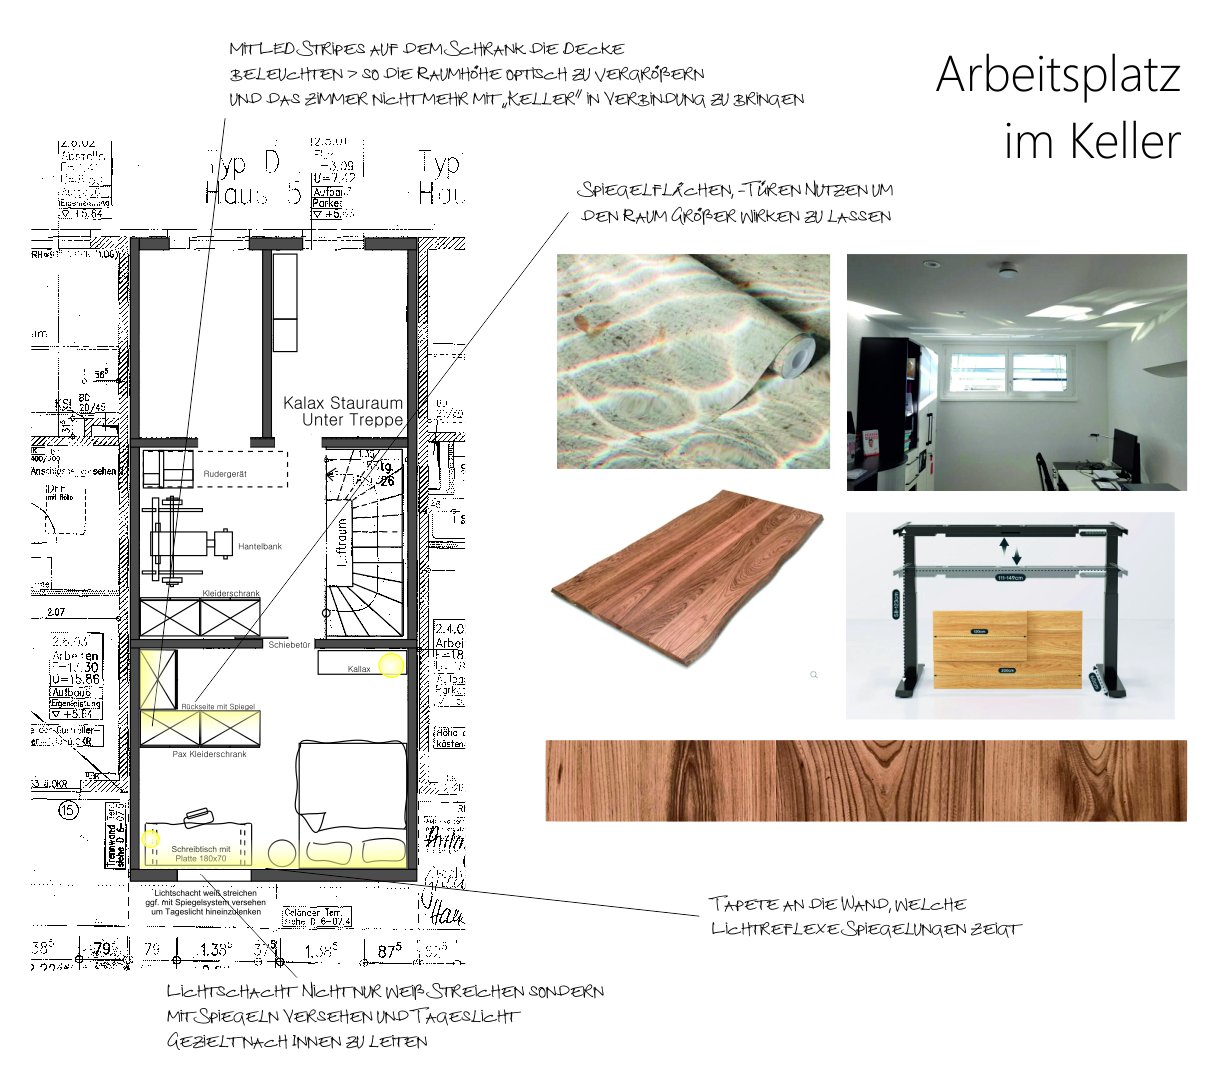
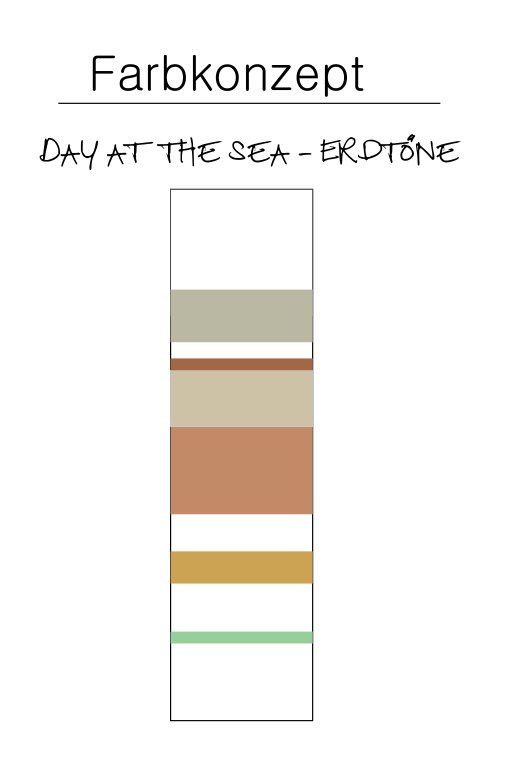
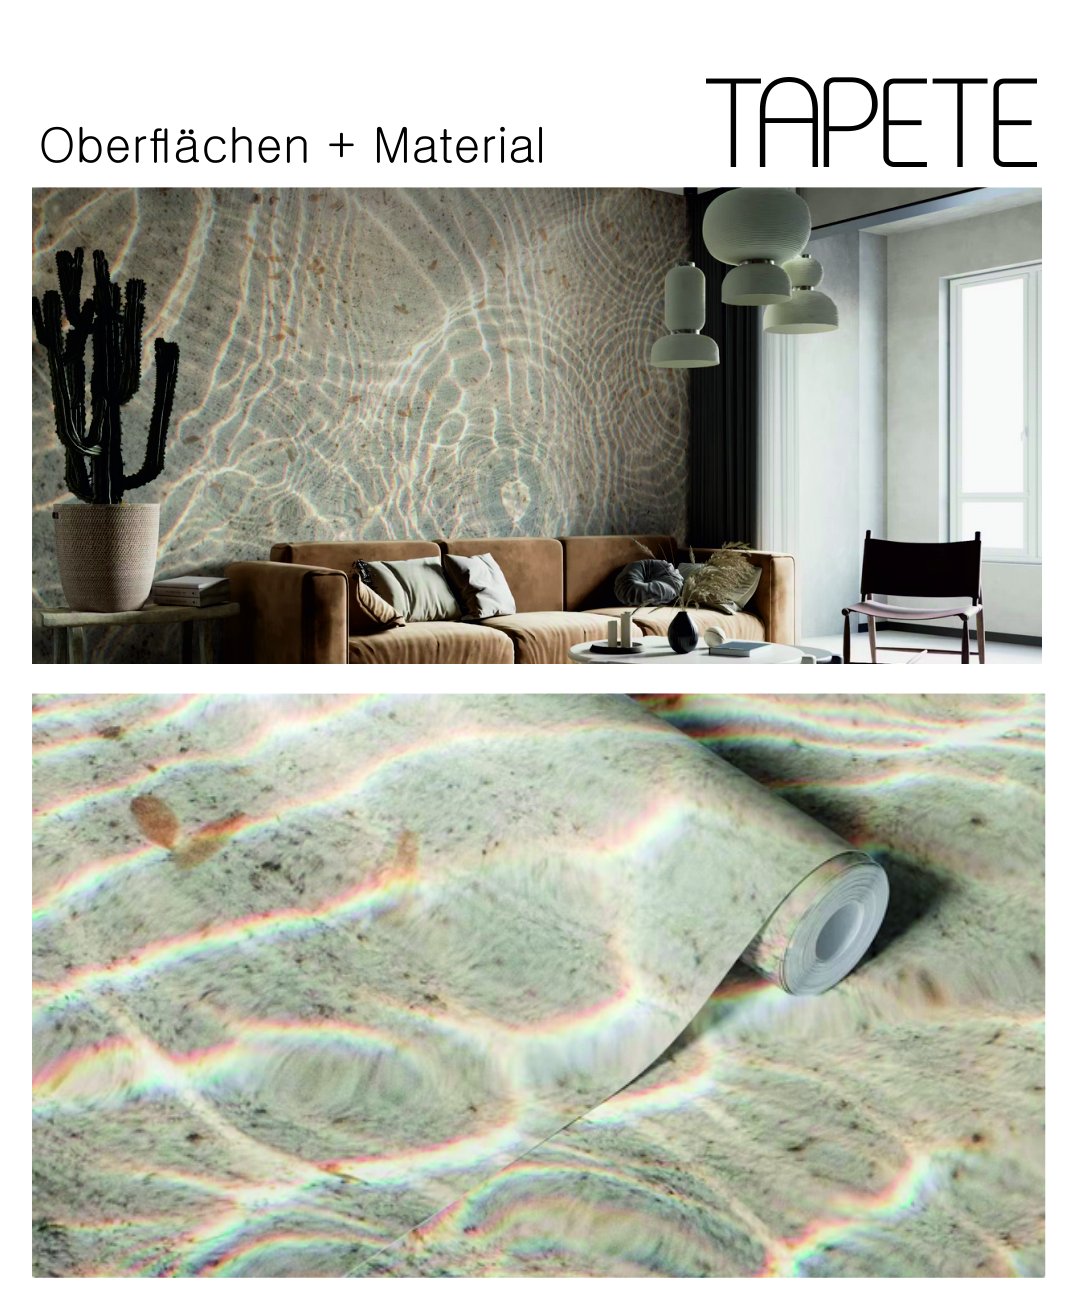
Wallpaper with light reflections like those on water, a desk with a solid wood top and the “Day at the Sea” colour scheme in earth tones turn it into a bright, friendly room.
The aim is a house that doesn’t feel smaller despite its smaller footprint – because light, colour and the cleverly combined existing furniture together create more space than the square metres alone would suggest.
Basement & existing situation