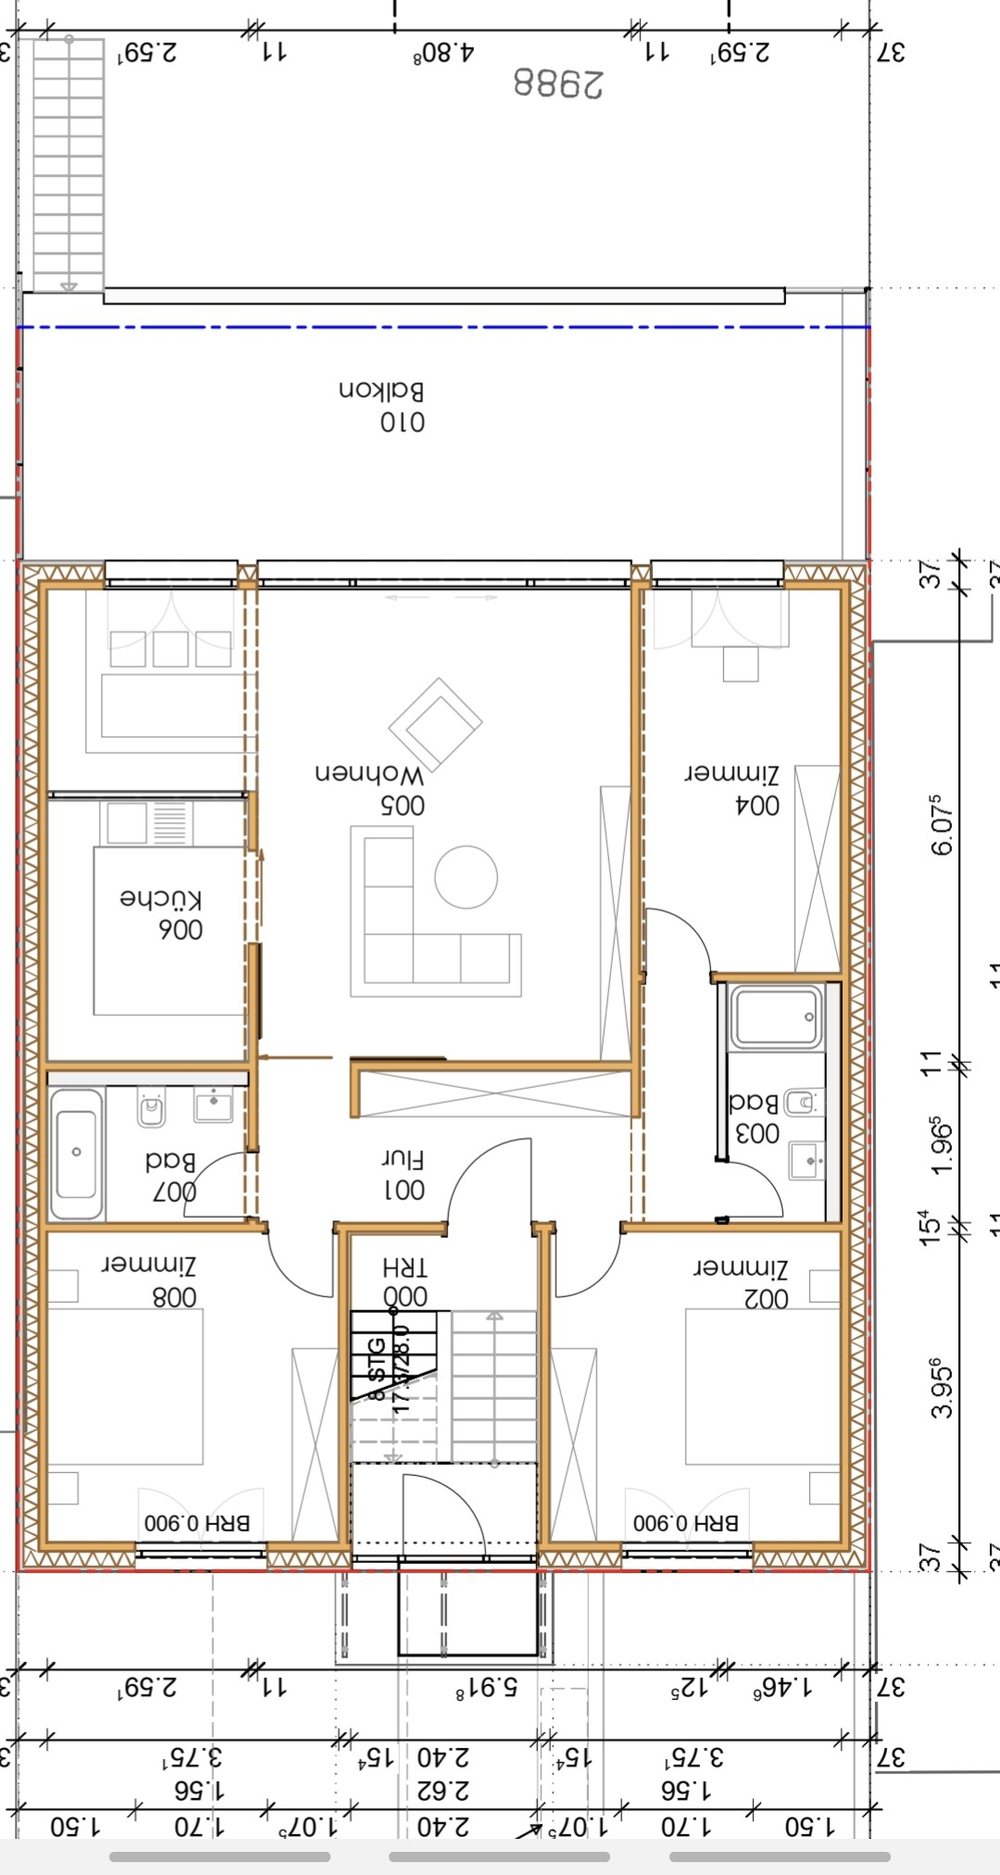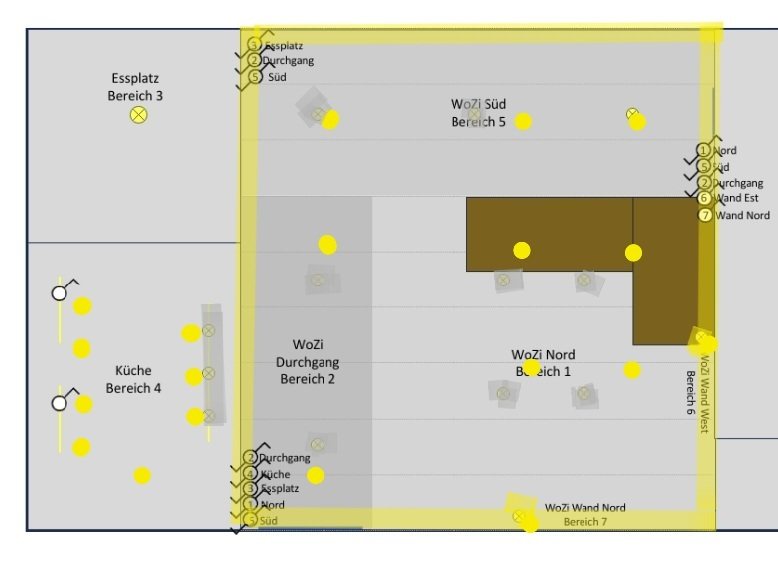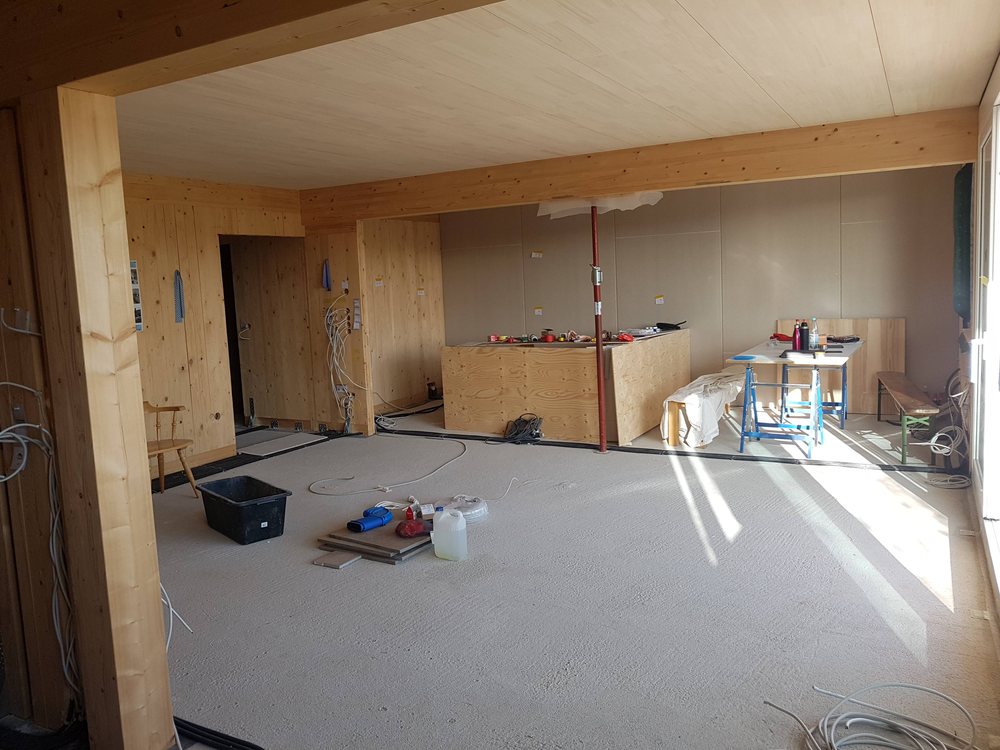
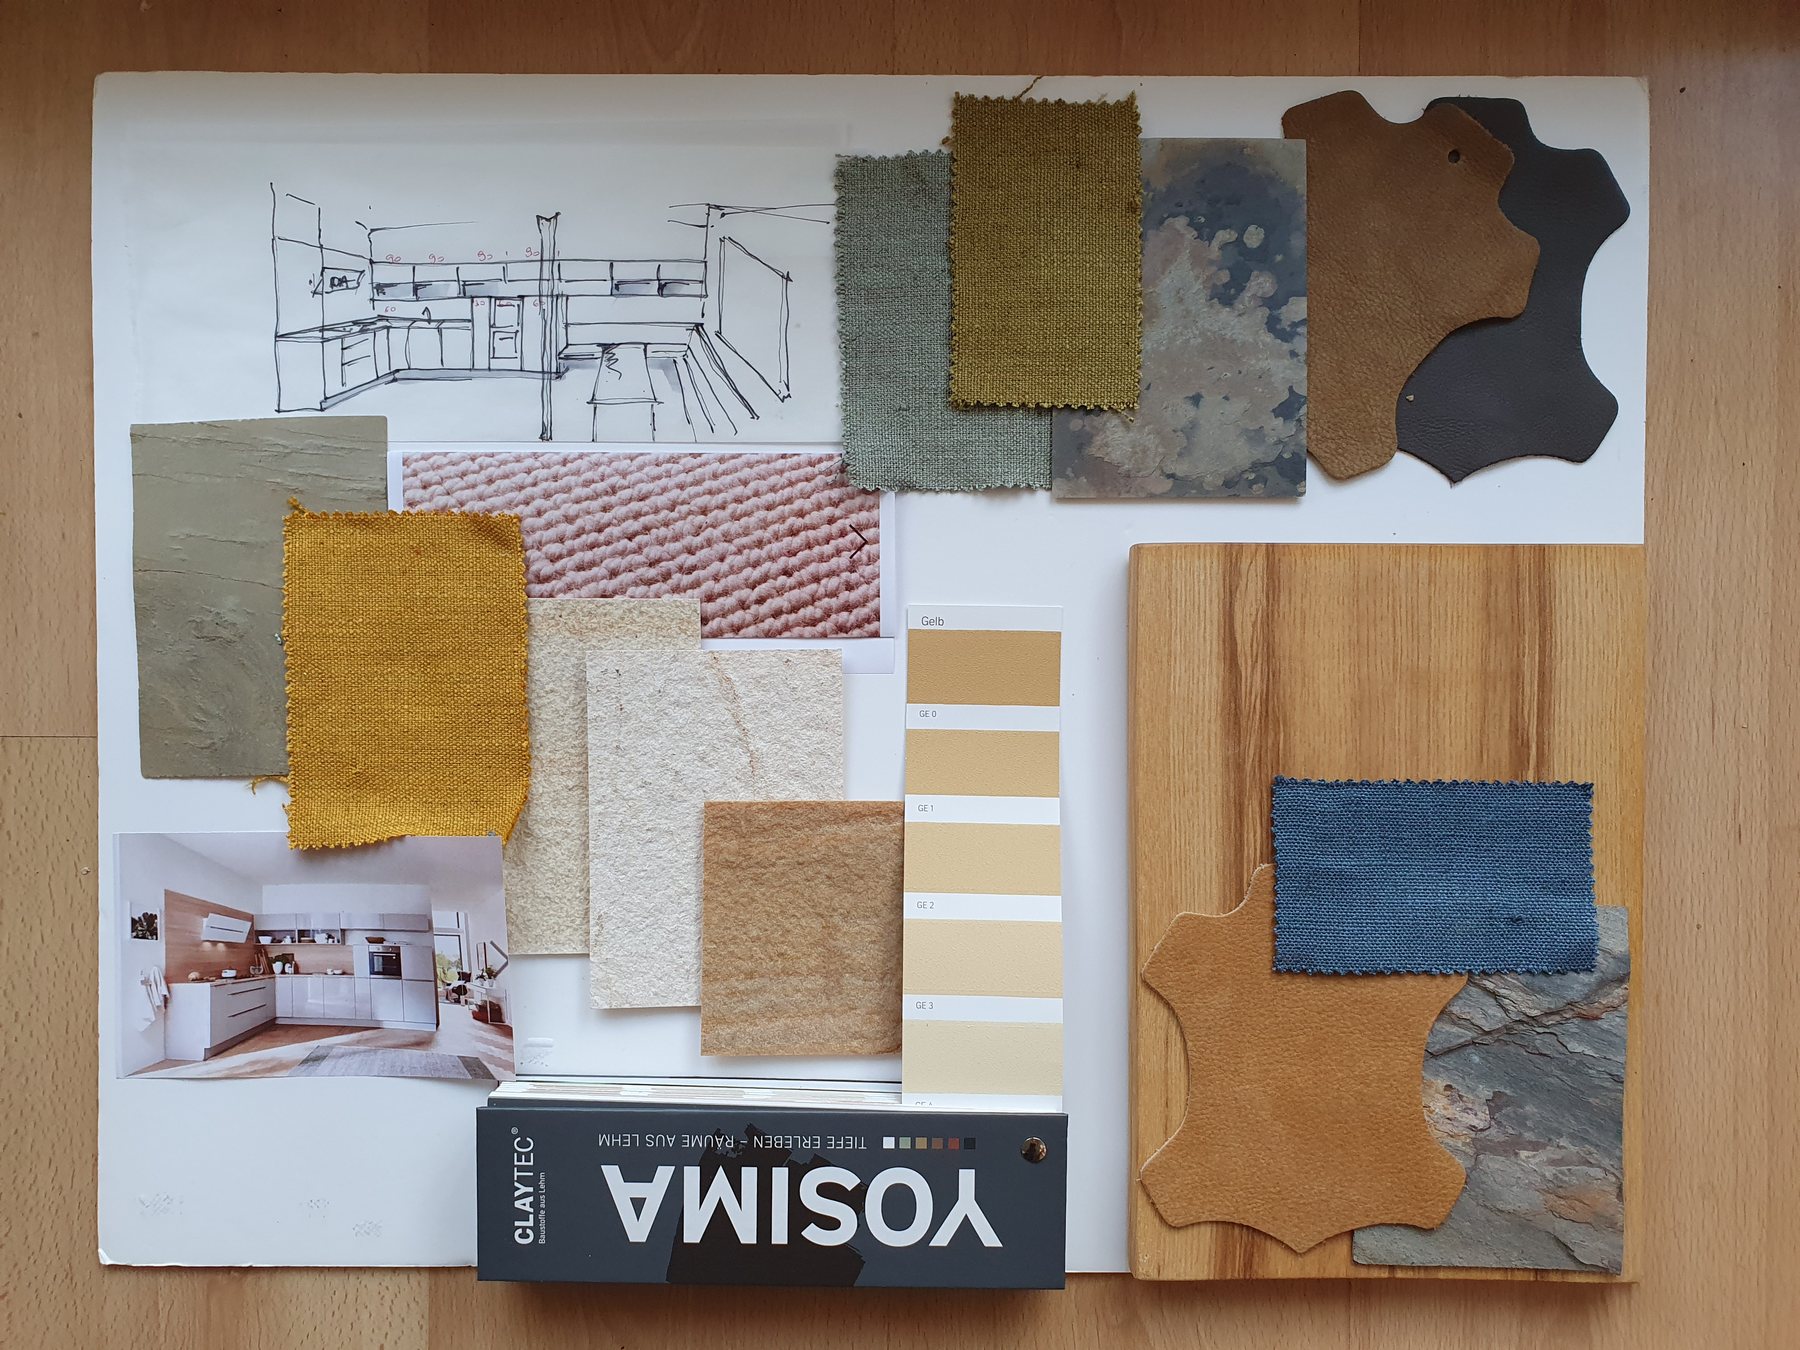
In a newly built mid-terrace house in Waldbronn, interior design doesn’t begin after moving in but runs parallel to the shell construction: which floor goes with which facade colour, and which lighting concept suits a floor plan that is only just taking shape in concrete and timber framing? We are seeing this house through from the shell construction phase to the finished interior.
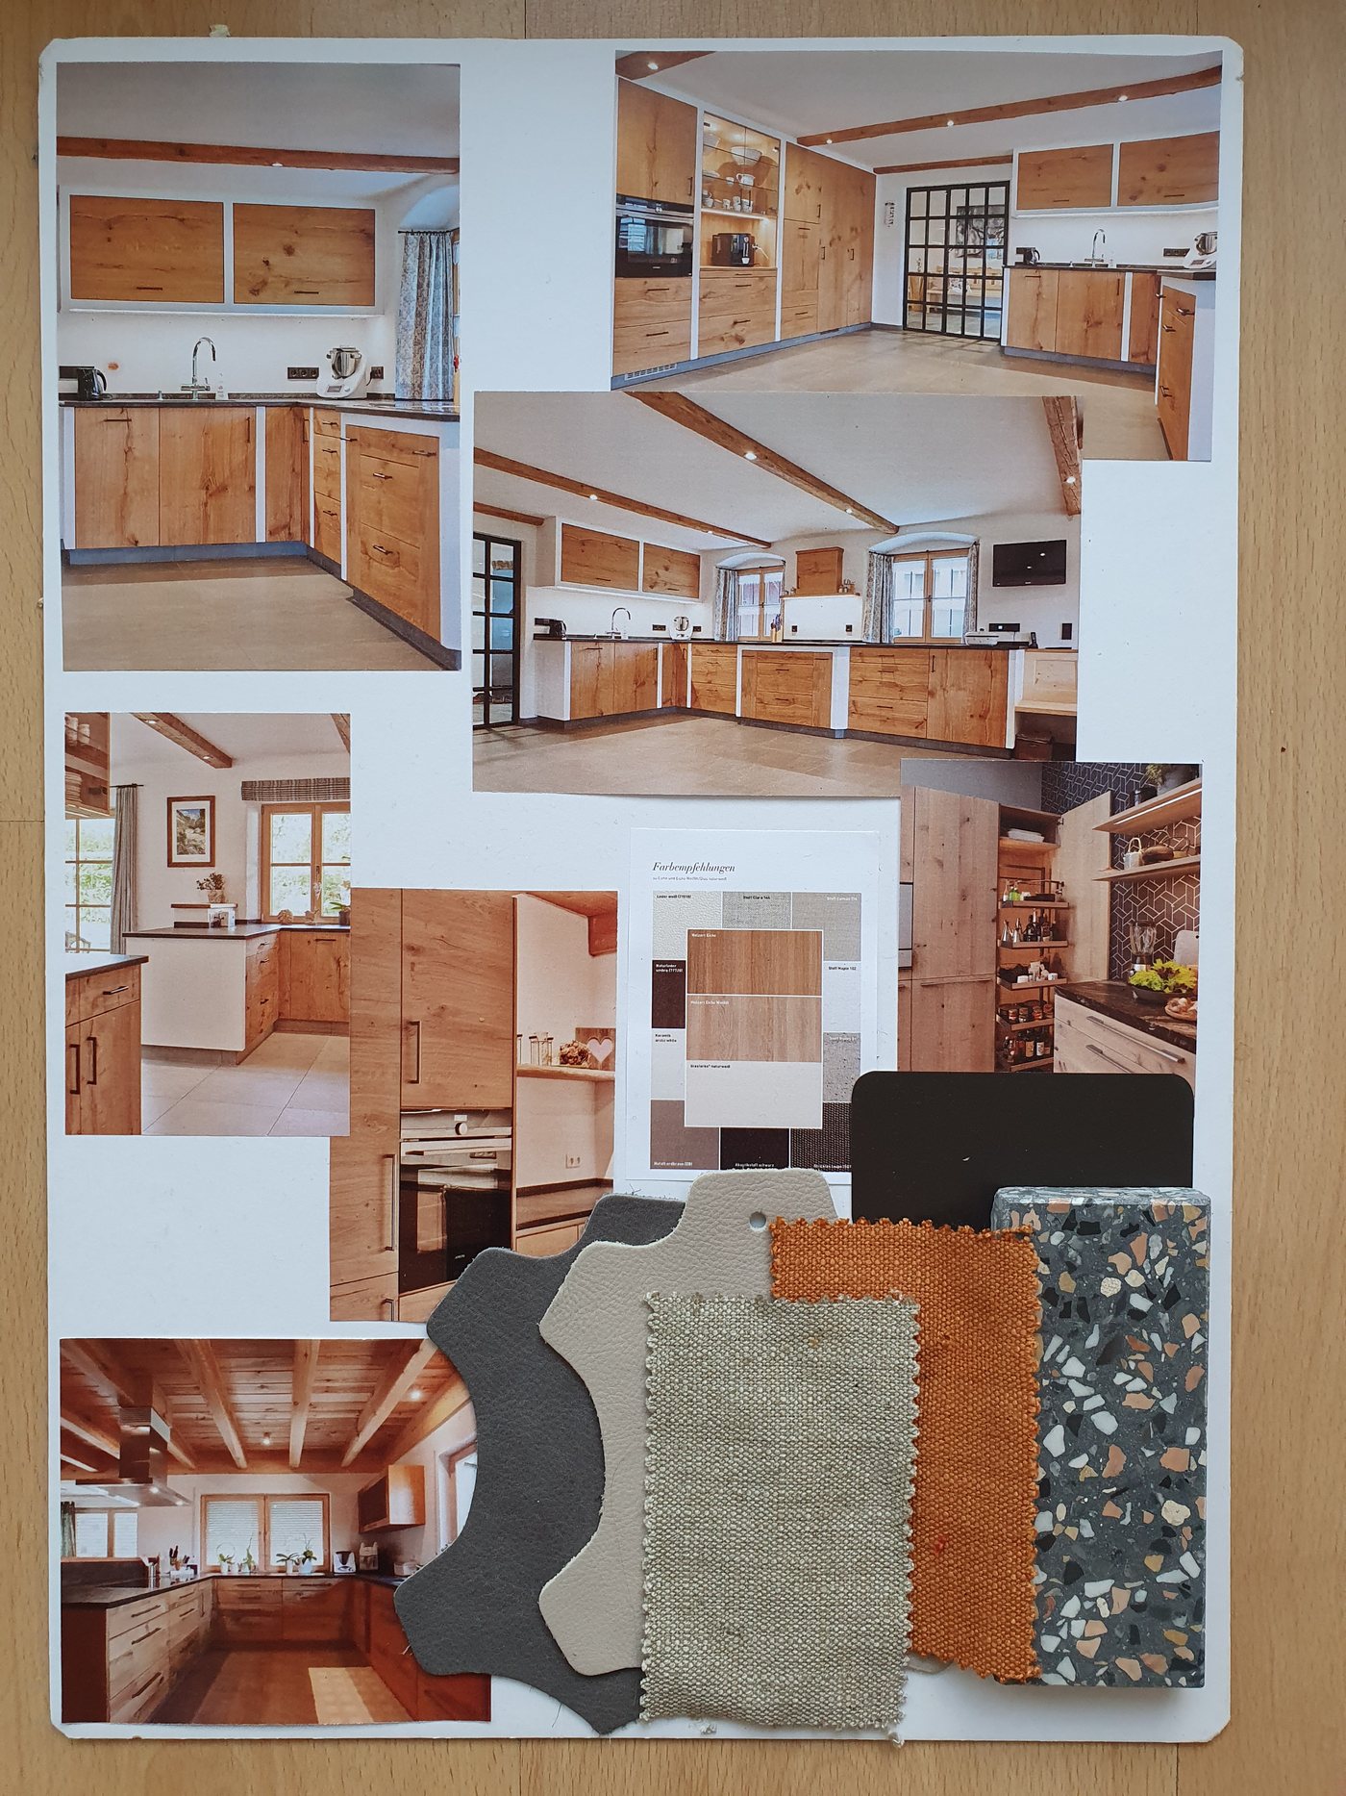
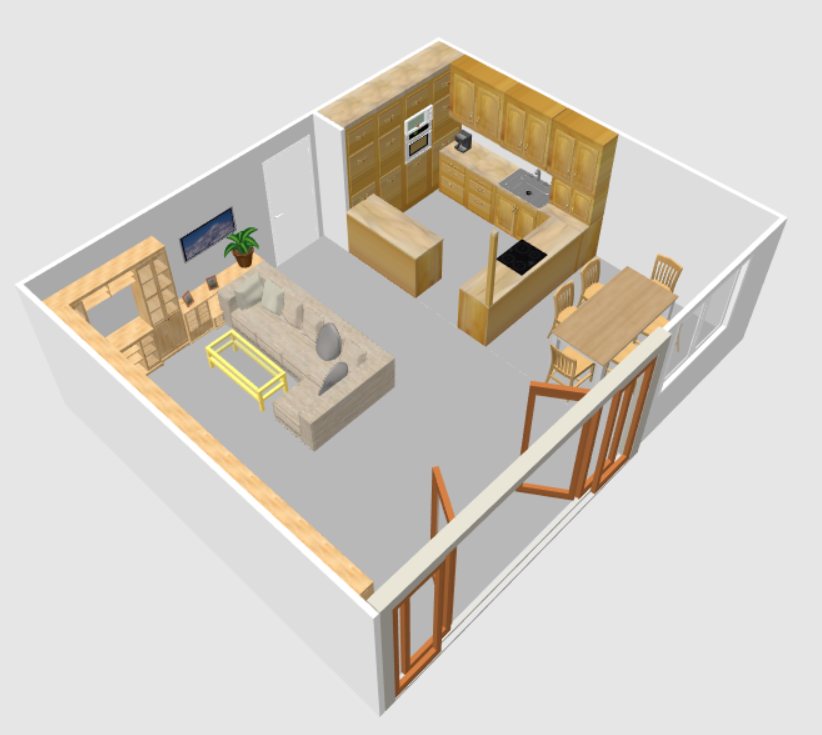
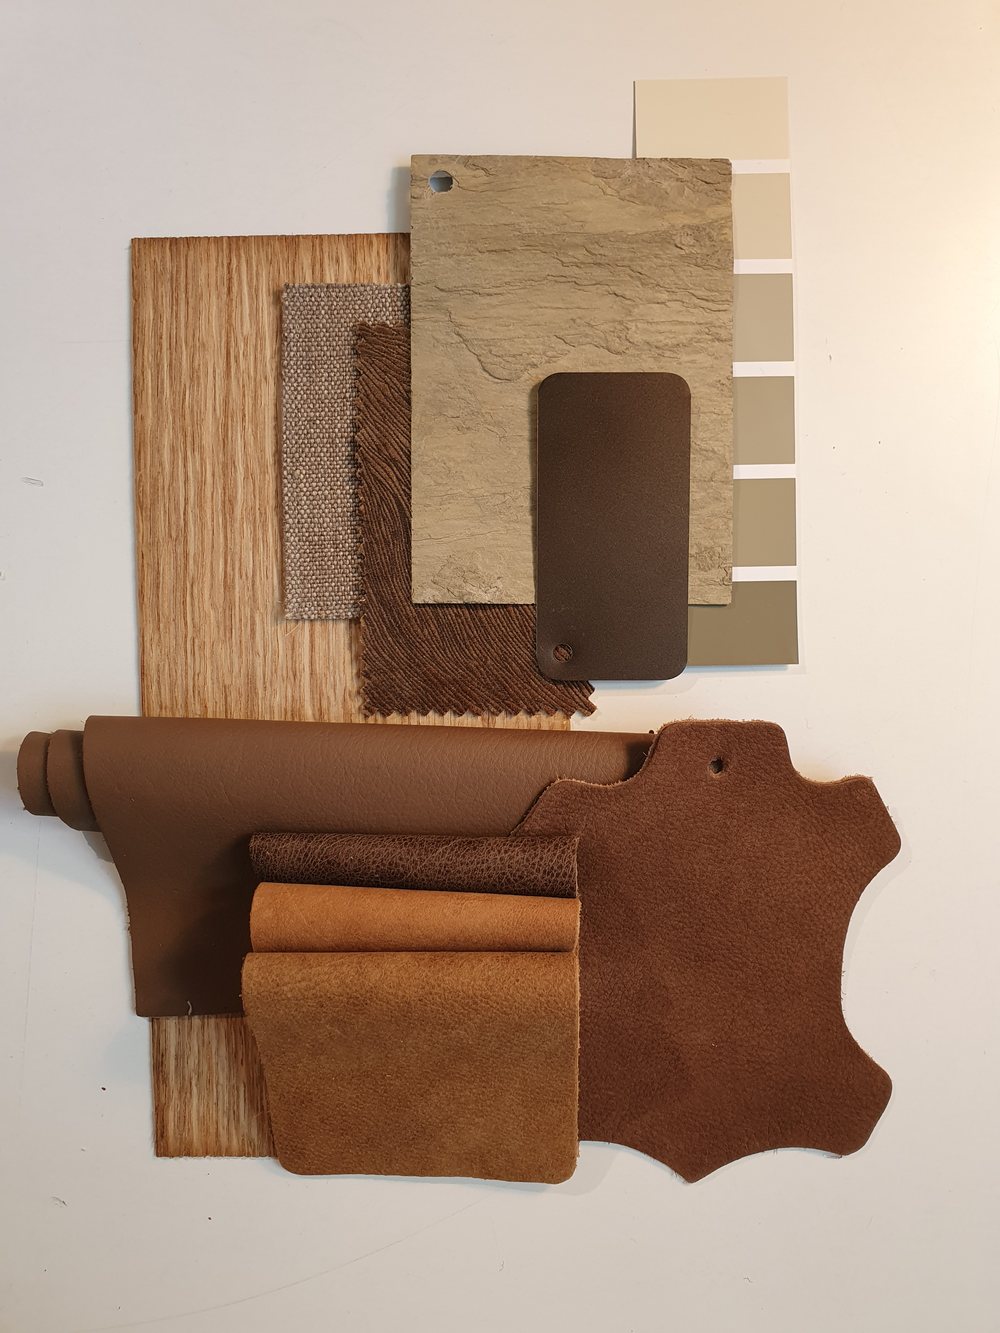
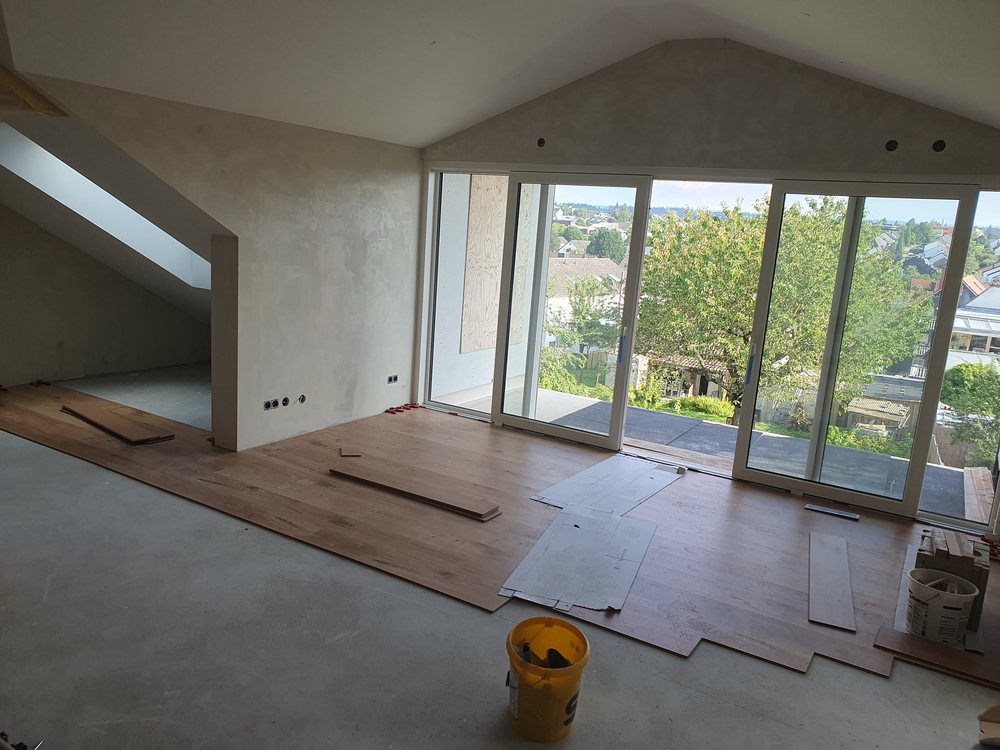
For the ground-floor kitchen, we created a concept in a warm oak tone with black accents – restrained enough to blend into the open-plan living and dining area, yet with enough character to remain recognisable as a space of its own. The oak flooring for the entire ground floor was deliberately chosen early so that it could be laid on schedule with the interior fit-out.
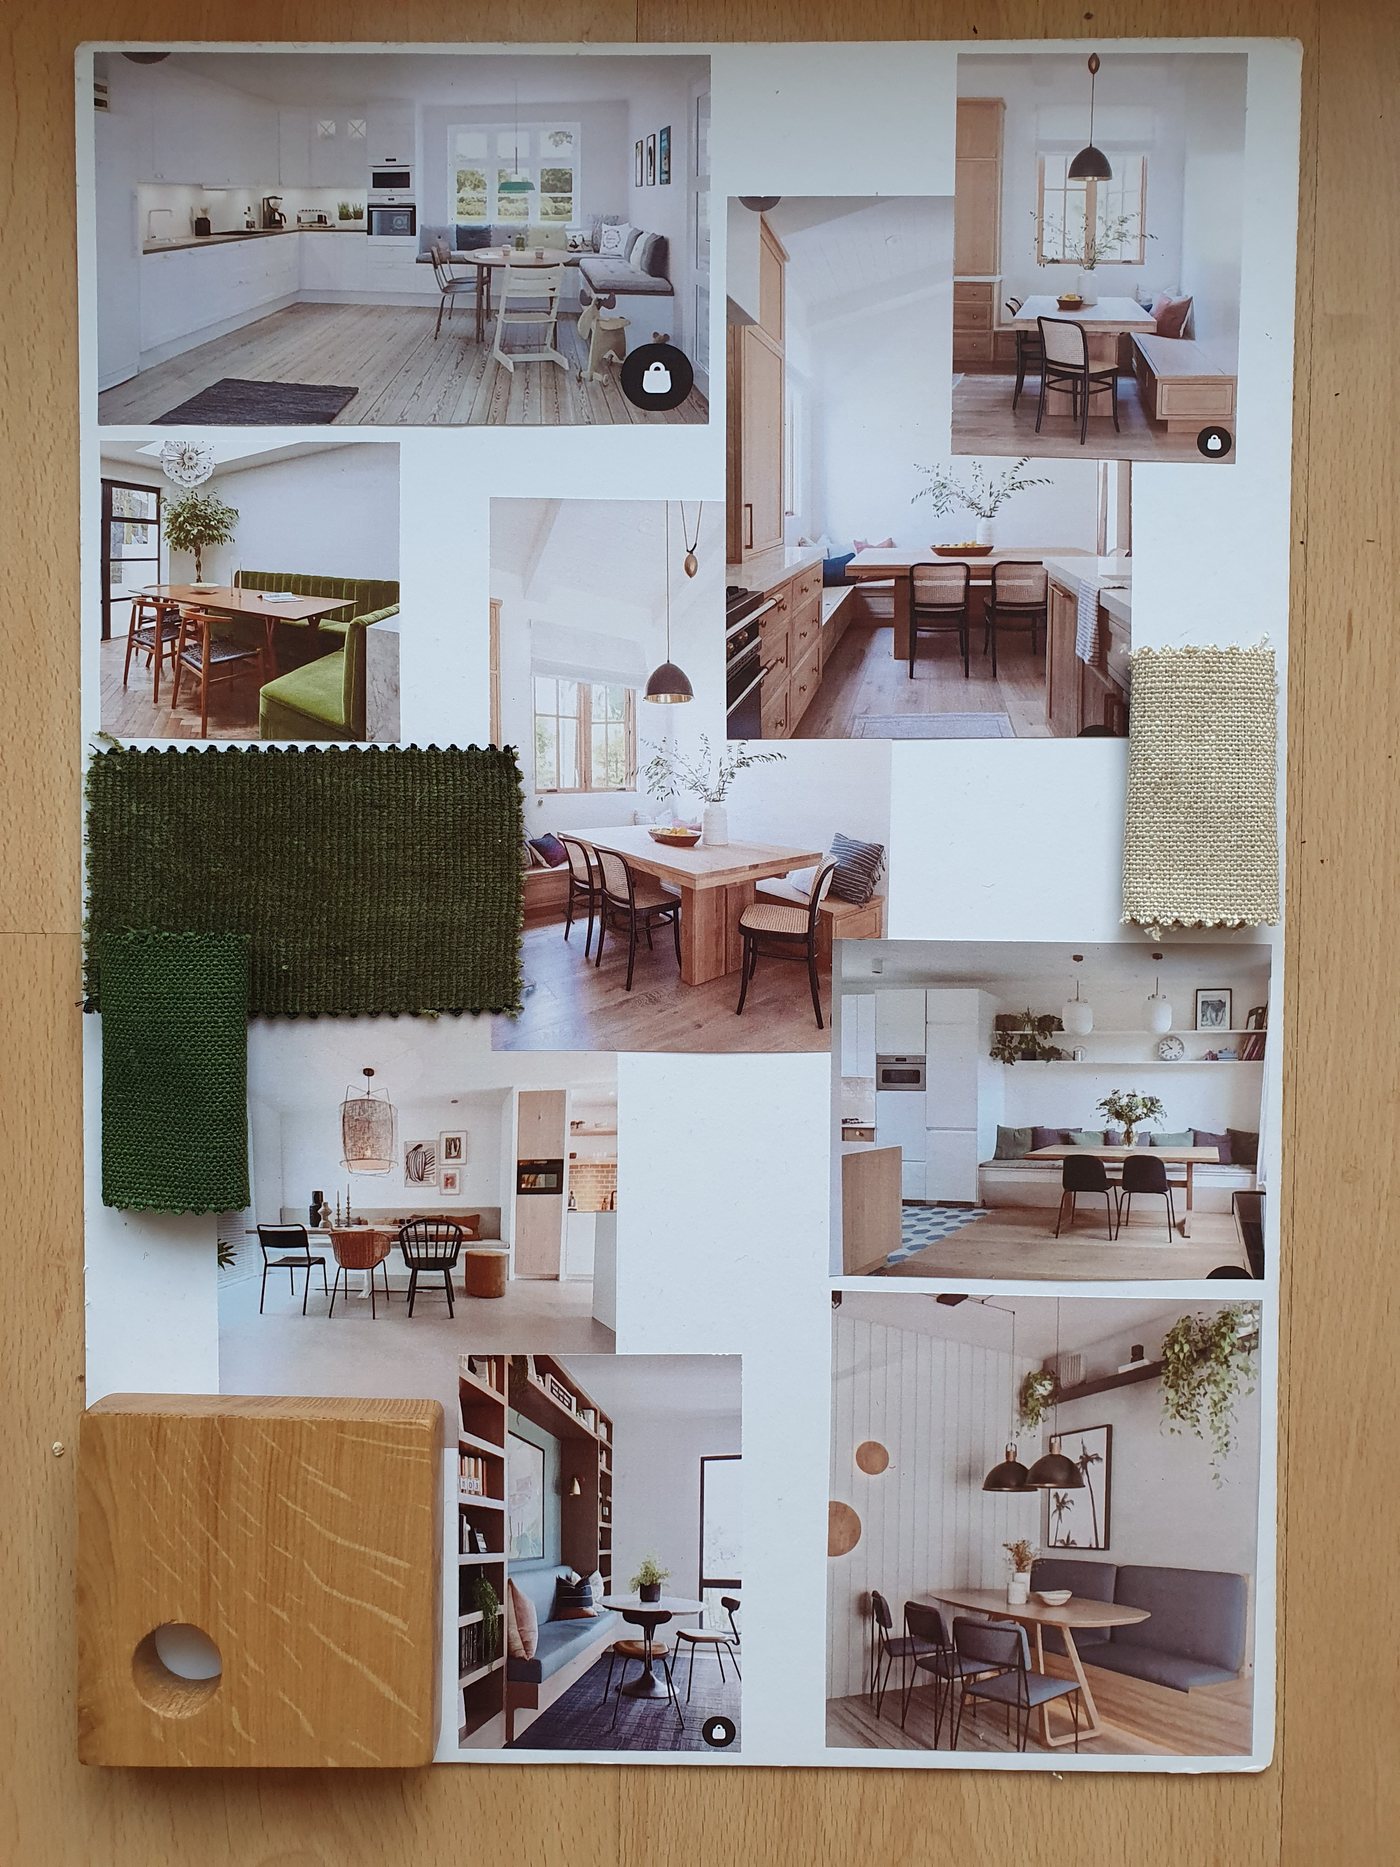
The dining area adjoins the kitchen directly: dark upholstered chairs around a round table, plus a layered lighting concept of pendant and wall lights that can set the scene flexibly even once the shell construction is complete.
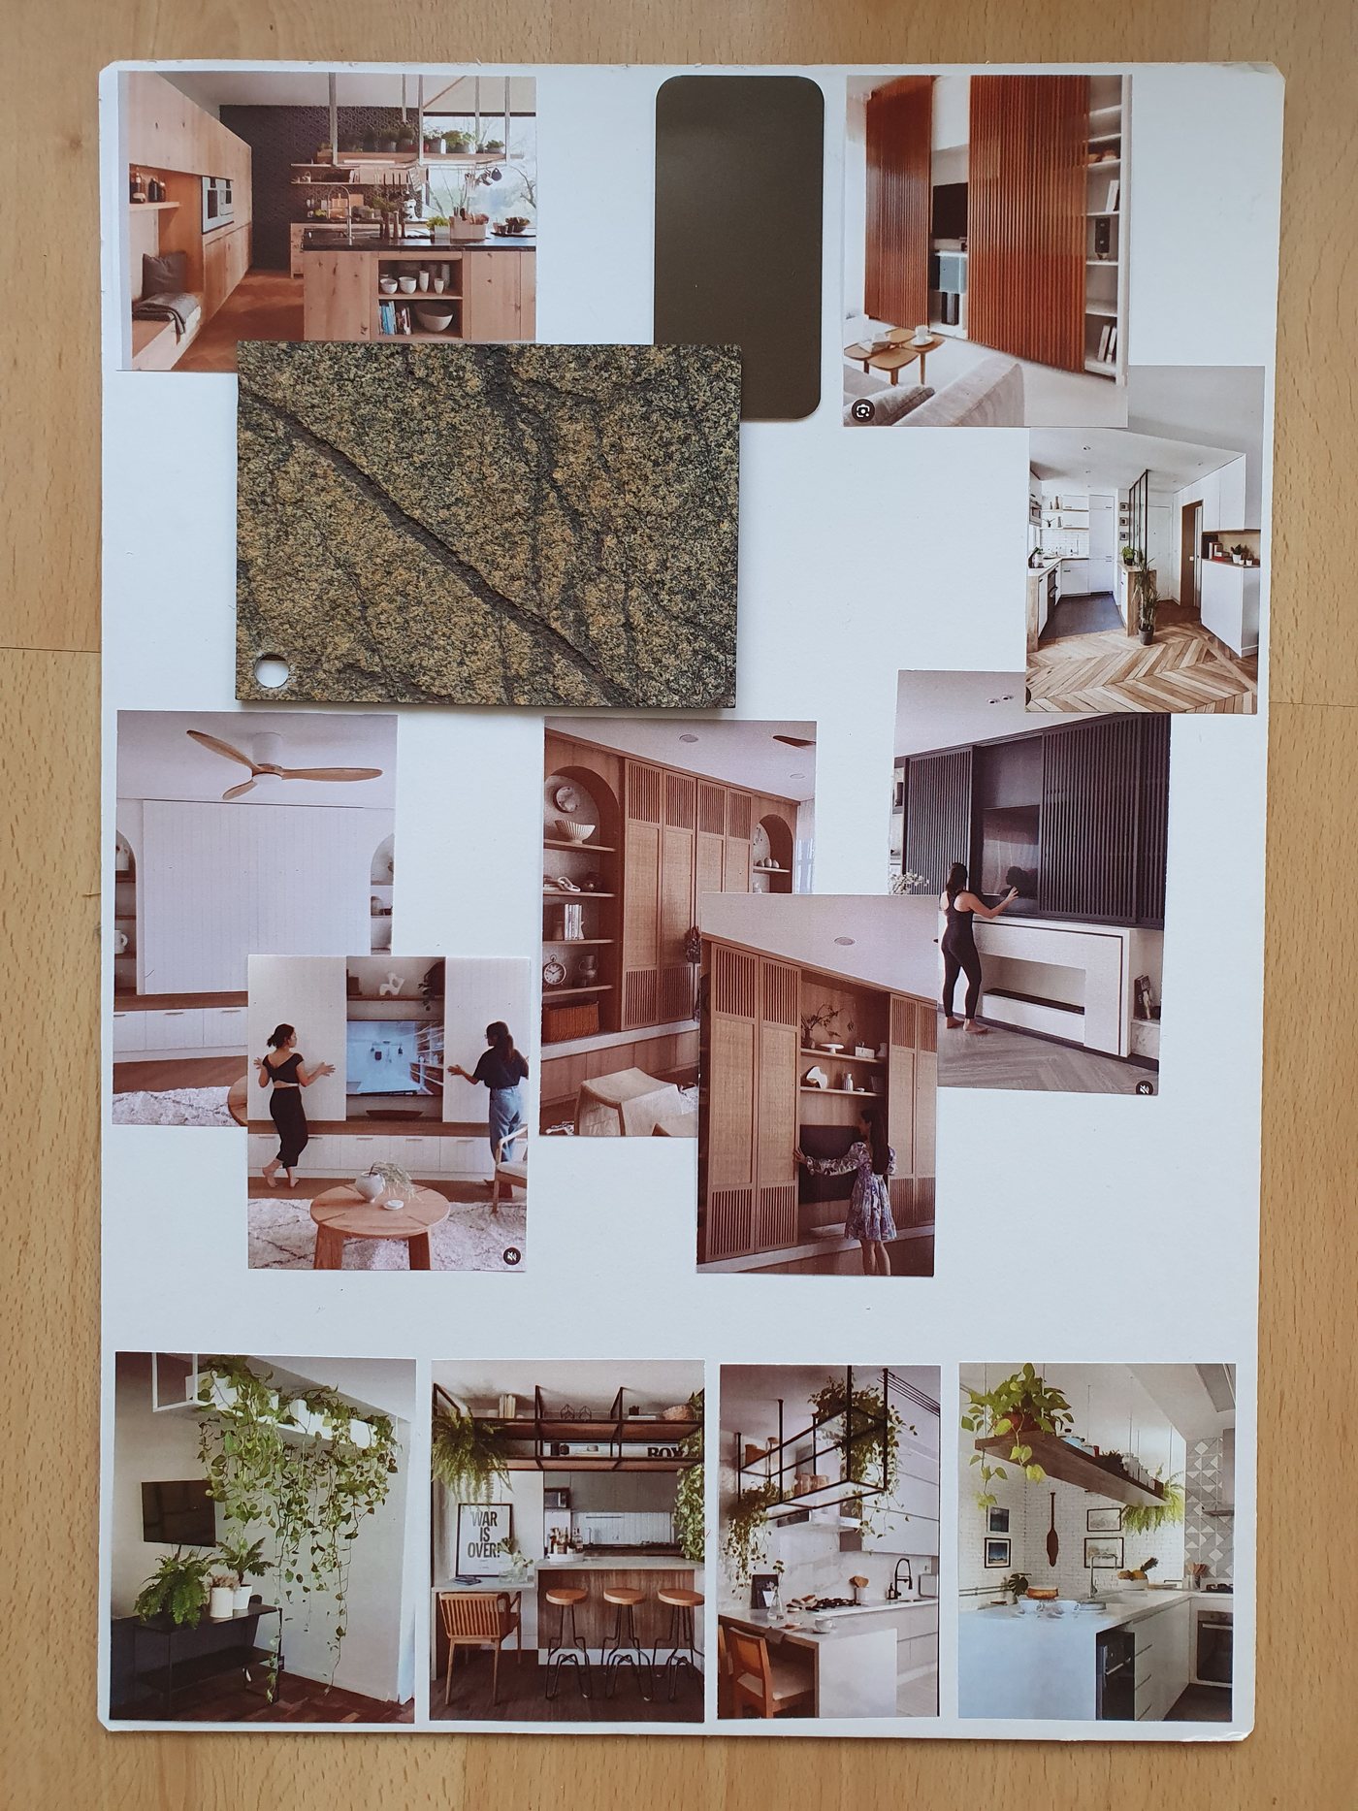
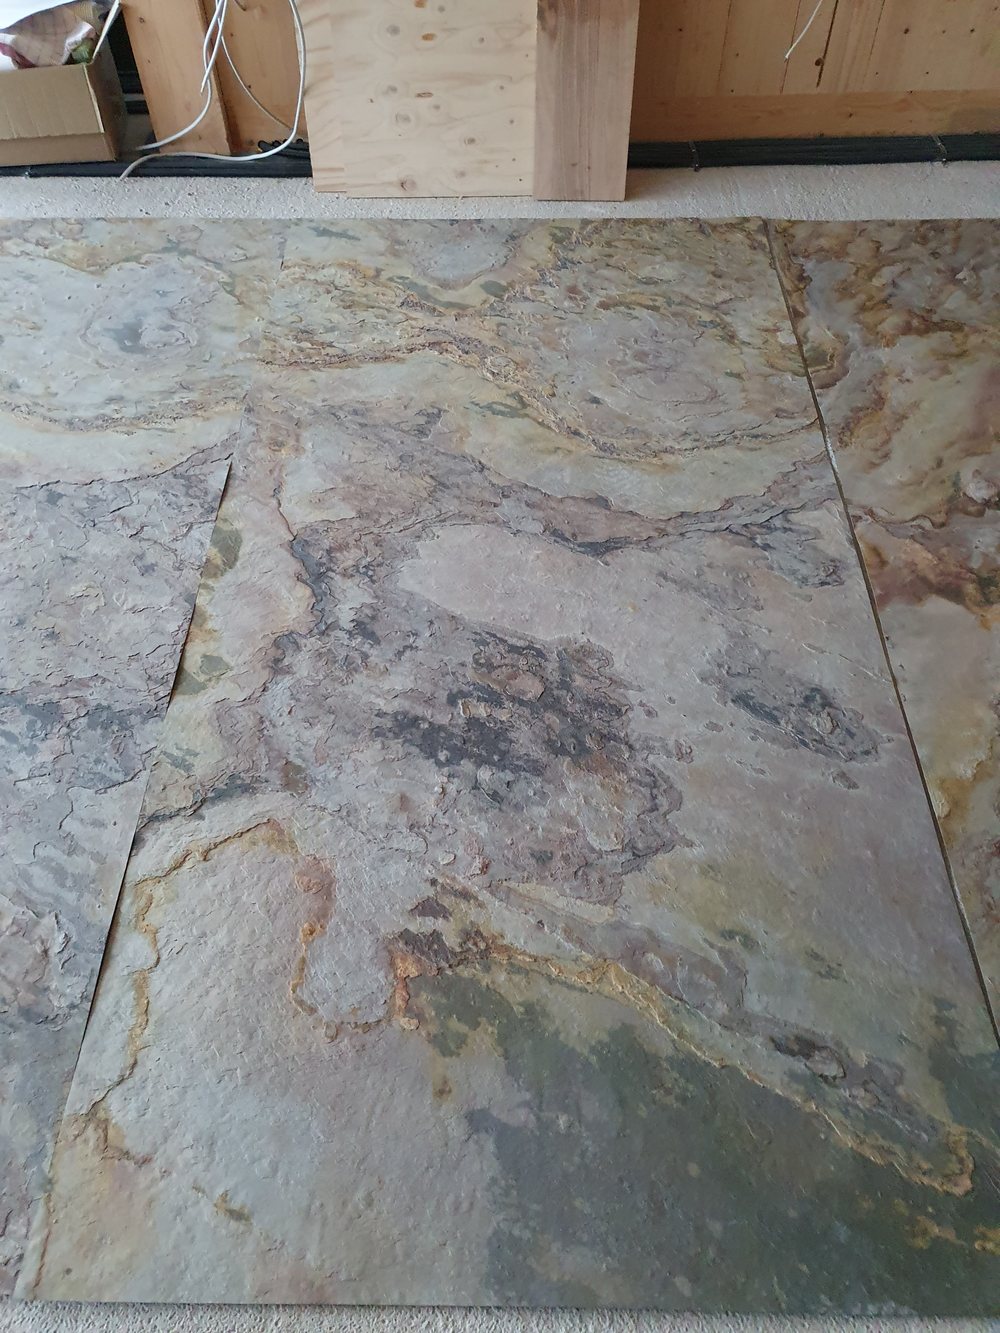
A partition wall of rough-hewn natural stone separates the living and dining areas without cutting up the open floor plan. Warm bronze tones and textiles in terracotta and olive take the chill off the stone and connect it with the rest of the house’s colour concept.
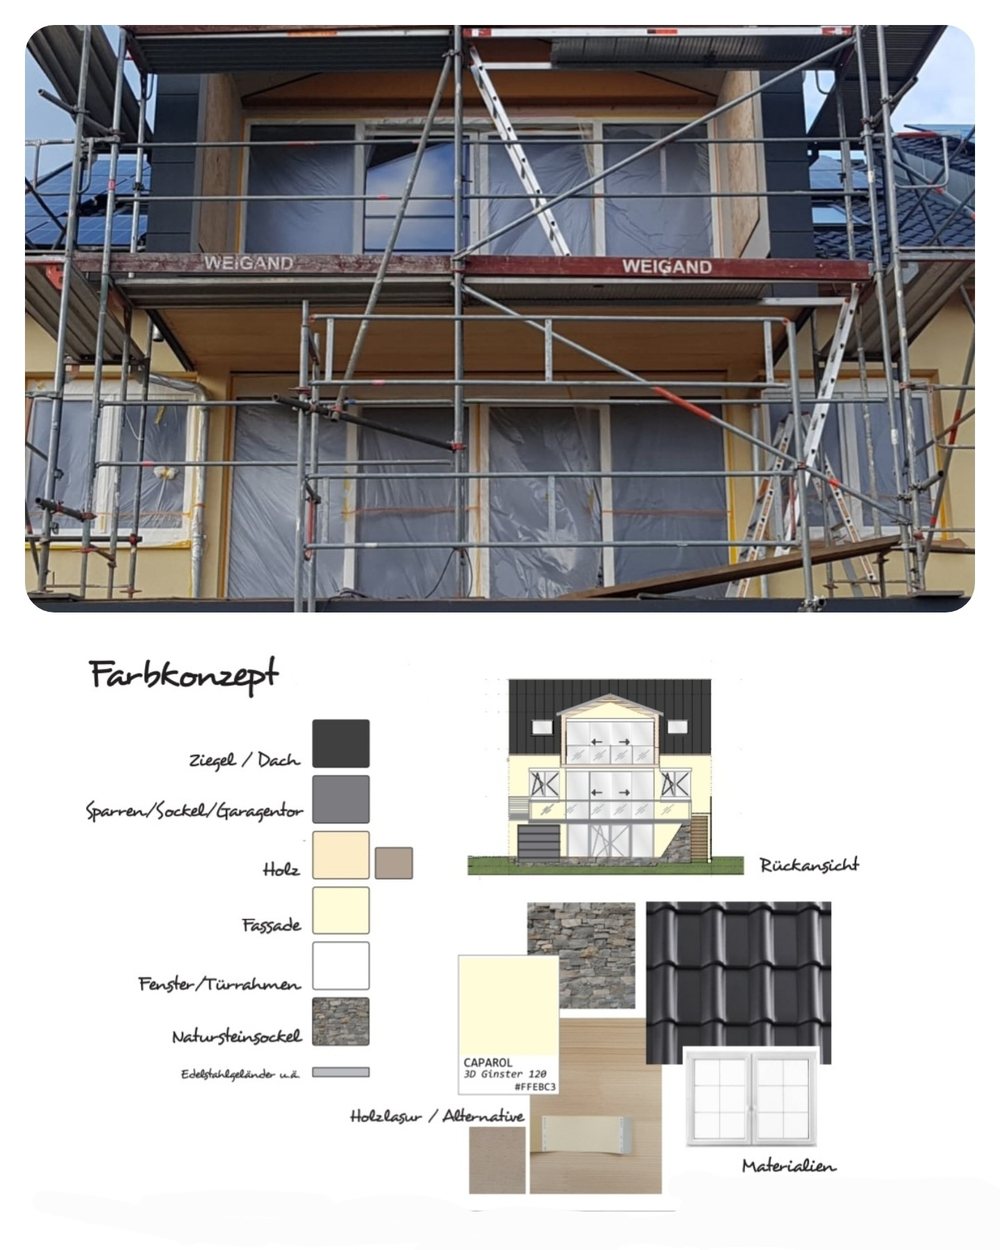
In parallel, we developed a facade concept in a warm wood tone with a dark roof and a natural-stone plinth – documented and checked directly on site, sample by sample. Step by step, shell construction and planning are growing into a house with a coherent colour and material story, with the same common thread running from the foundations to the kitchen fronts.
Floor plan, facade & construction record